Model Homes OpenWednesday to Sunday · see hoursCurrent Hours
ENTRADA PARAMOUNT, CALIFORNIA
The Homes Compare Location Visit Gallery The Builder FAQ Join the Interest List
HomeThe HomesCompareThe ZenithThe MeridianLocationVisit & HoursGalleryThe BuilderFAQJoin the Interest List
Inside the Entrada model homesInside the Entrada model homesInside the Entrada model homesInside the Entrada model homesInside the Entrada model homesInside the Entrada model homesInside the Entrada model homesInside the Entrada model homesInside the Entrada model homesInside the Entrada model homesInside the Entrada model homesInside the Entrada model homesInside the Entrada model homesInside the Entrada model homesInside the Entrada model homesInside the Entrada model homesInside the Entrada model homes
The Model Homes

Gallery

Every room in both model homes.

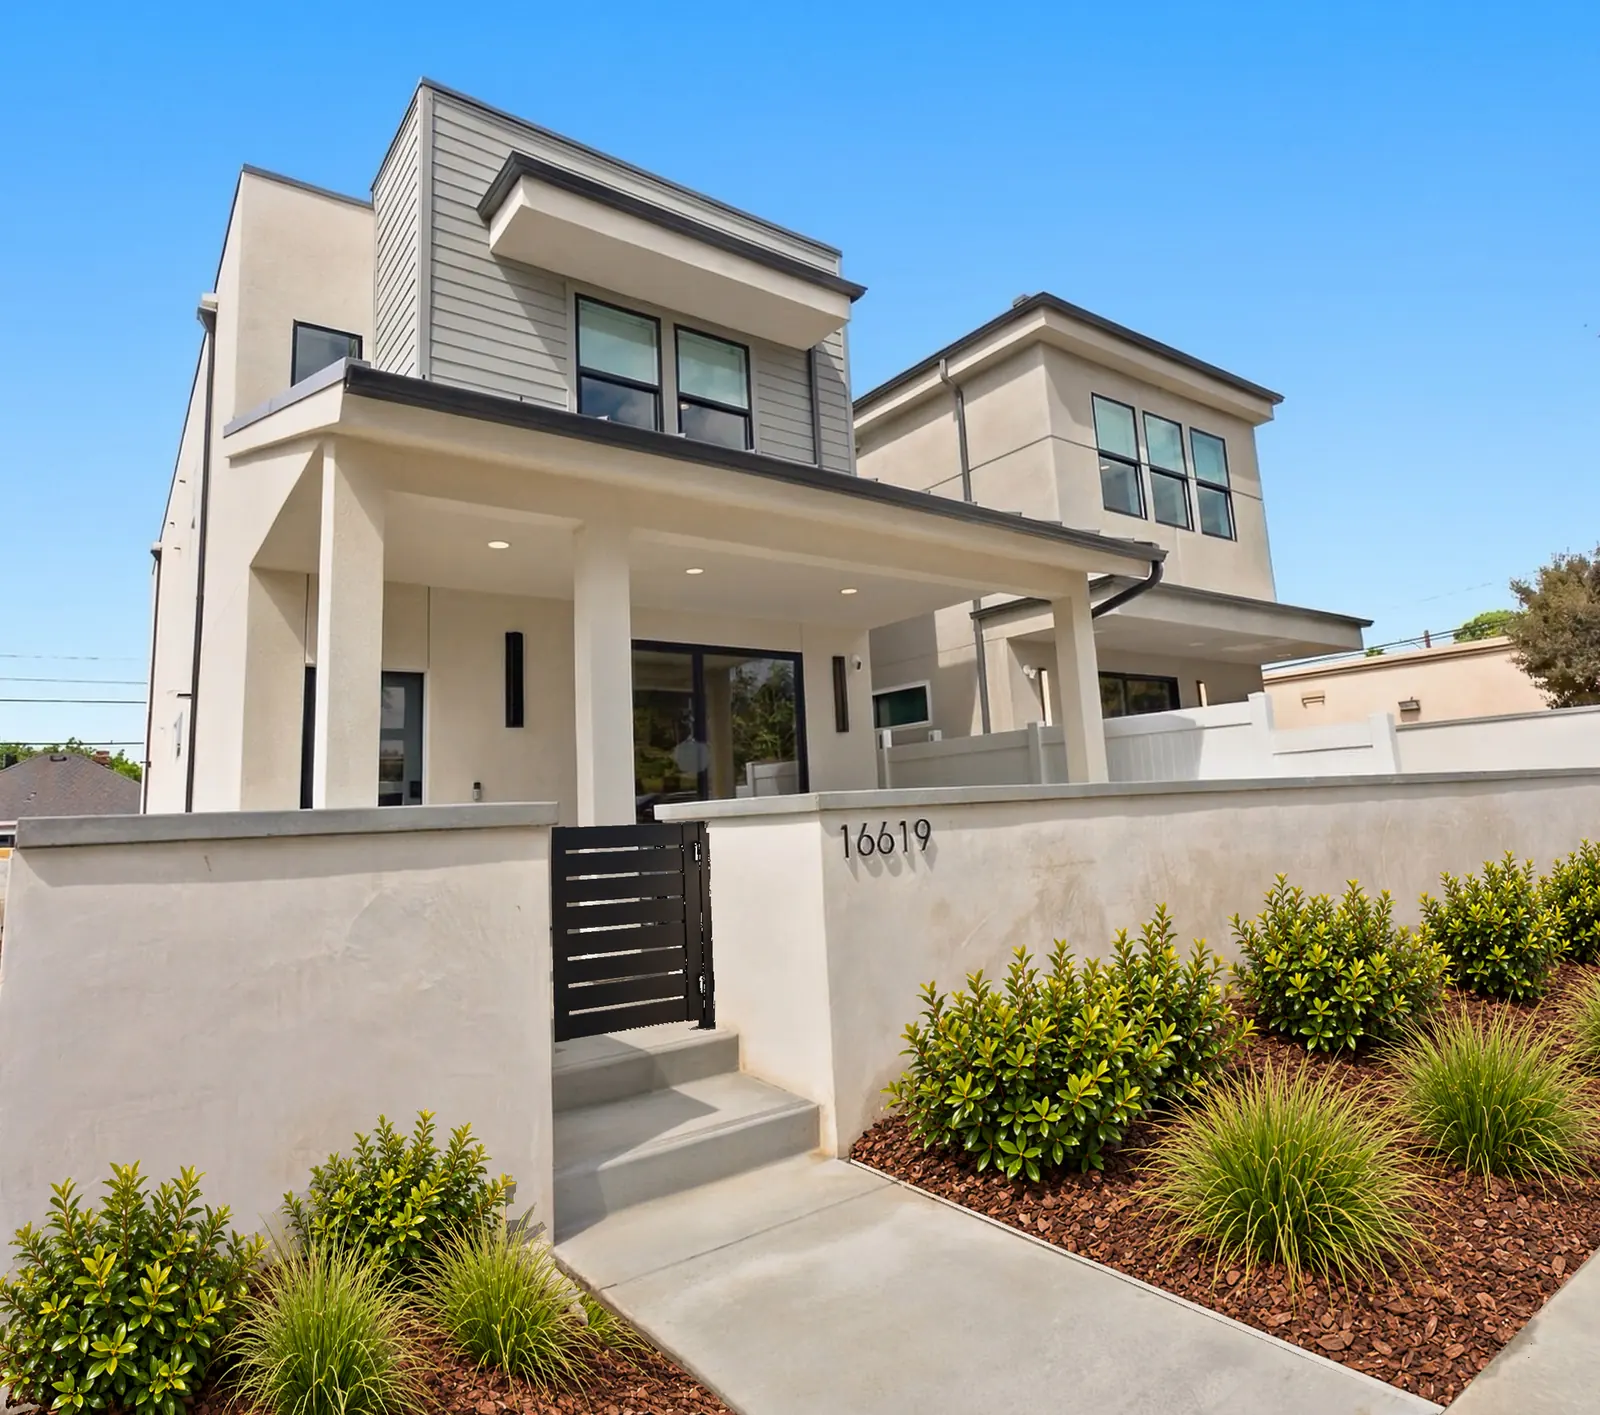
The Zenith, front elevation on Paramount Boulevard
Zenith, front
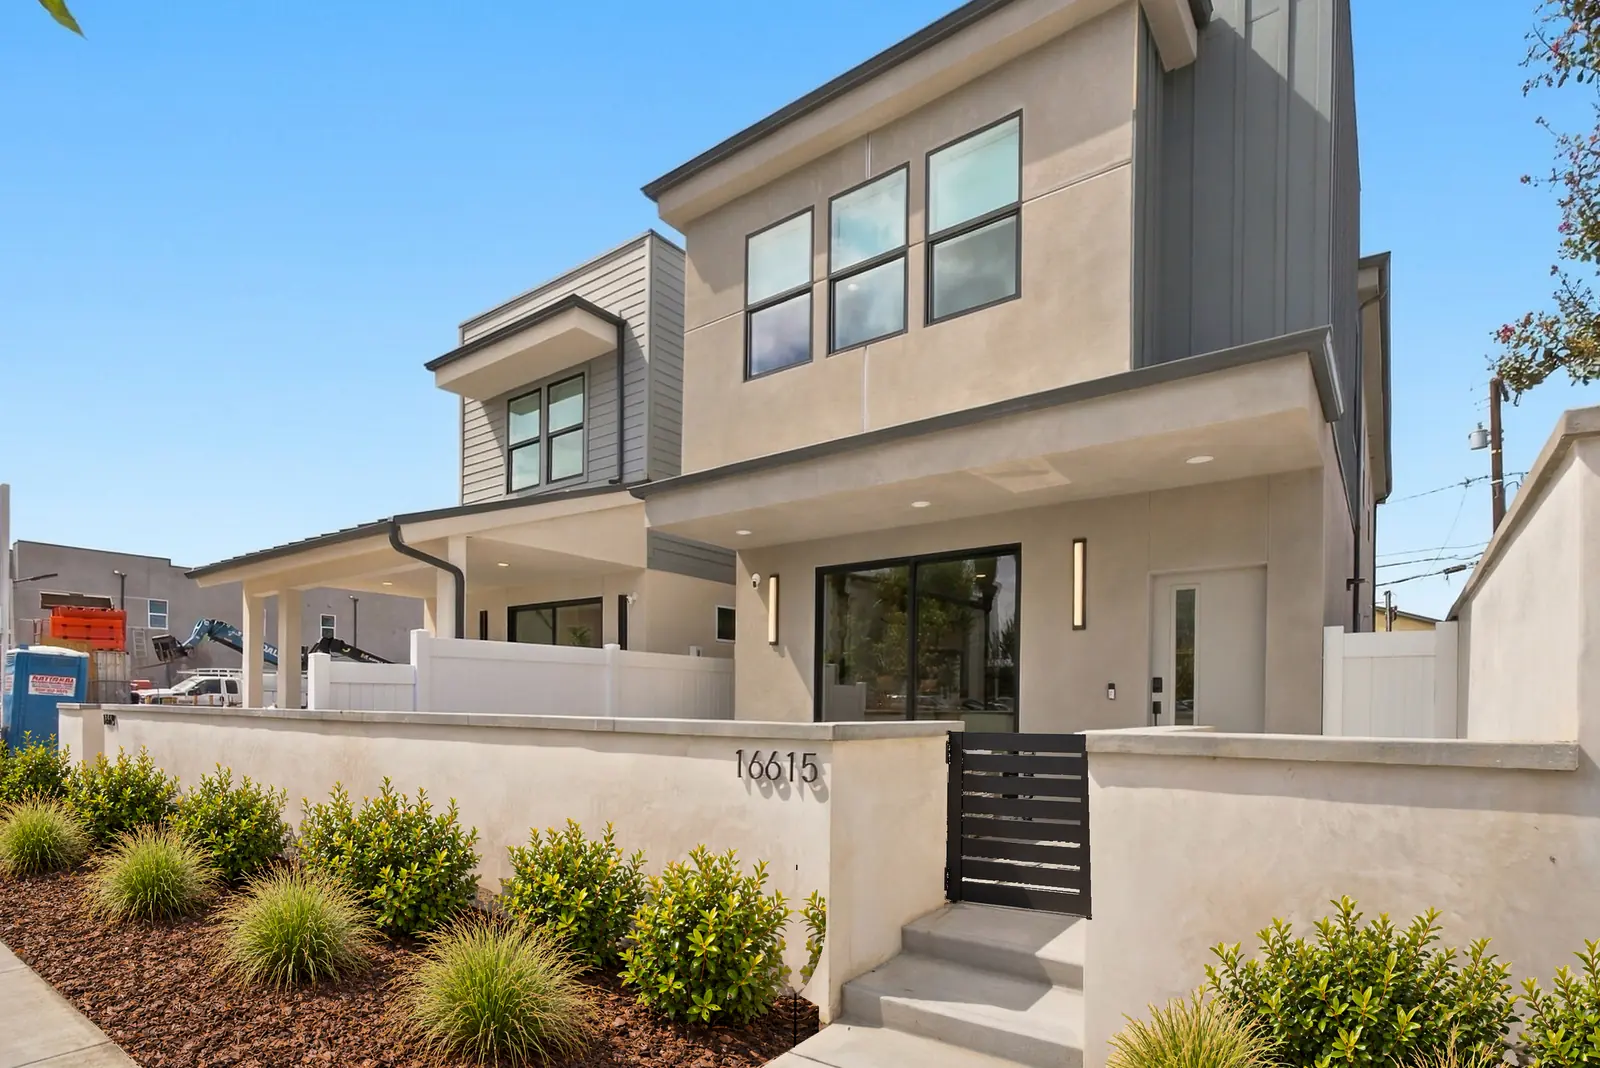
The Meridian from the street, with its private gate
Meridian, front
Entrada front elevations from the street
Entrada, street view
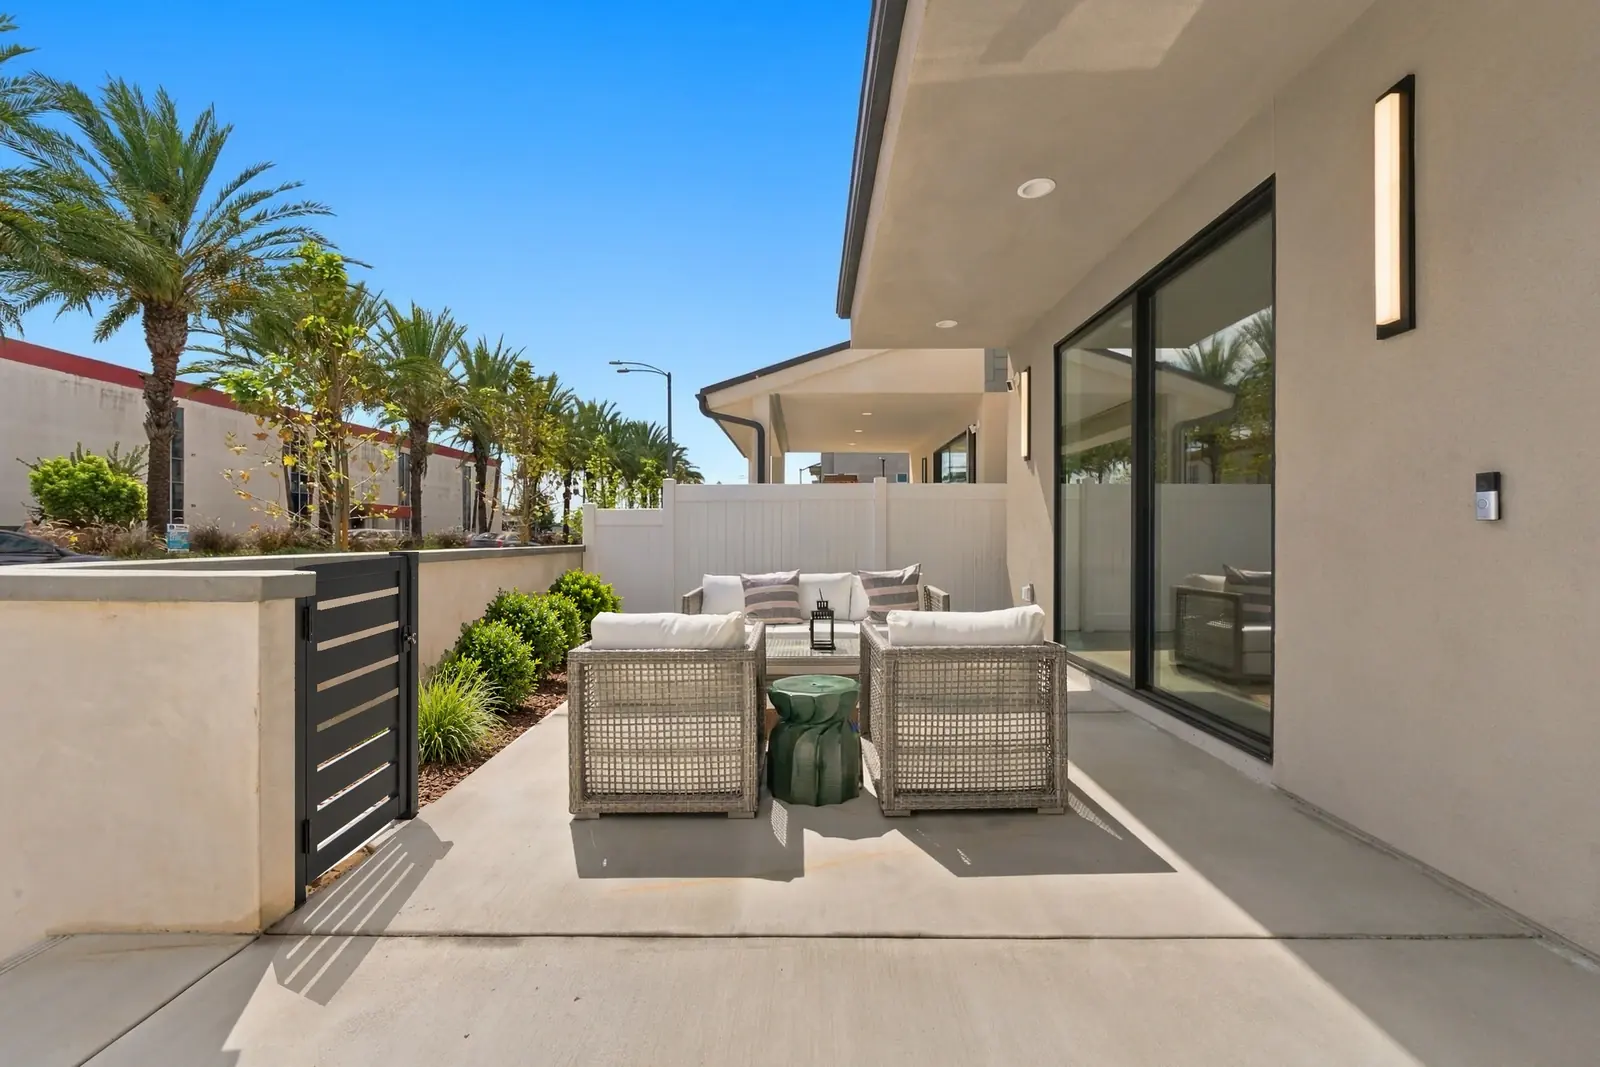
A private fenced front patio
Zenith, patio
A private fenced front patio at The Meridian
Meridian, patio
Front elevation of The Zenith
Zenith, front
From the street of The Zenith
Zenith, street view
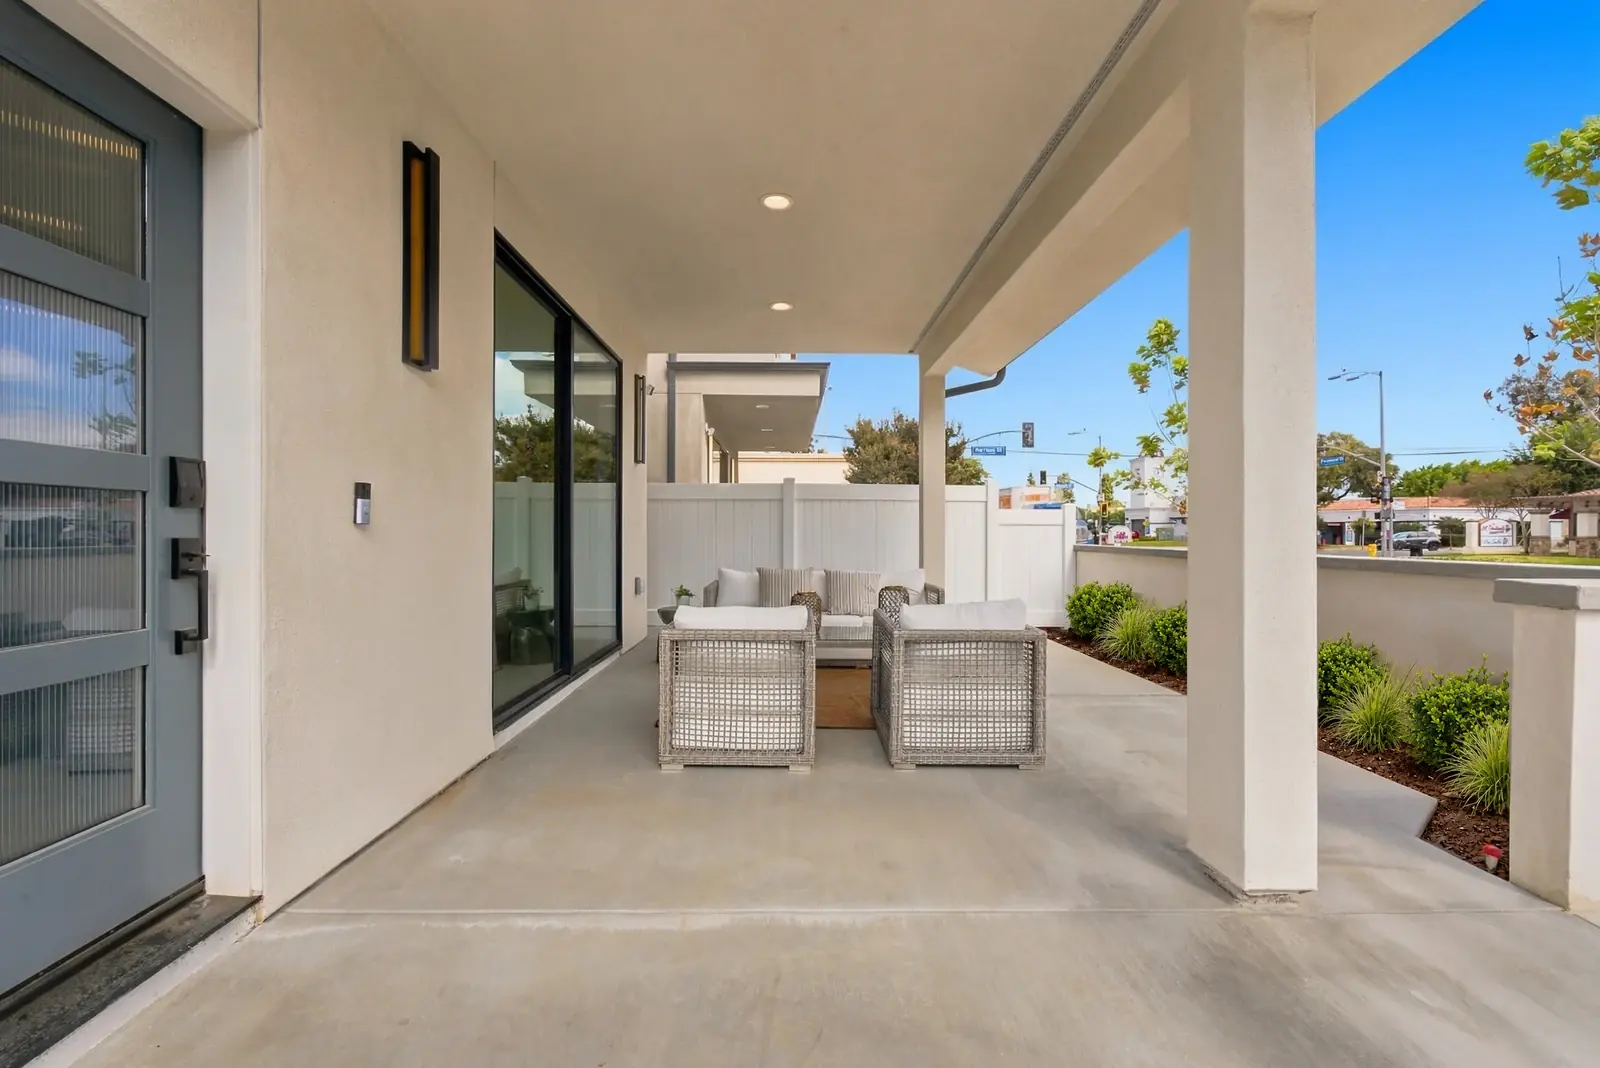
Private front patio of The Zenith
Zenith, patio
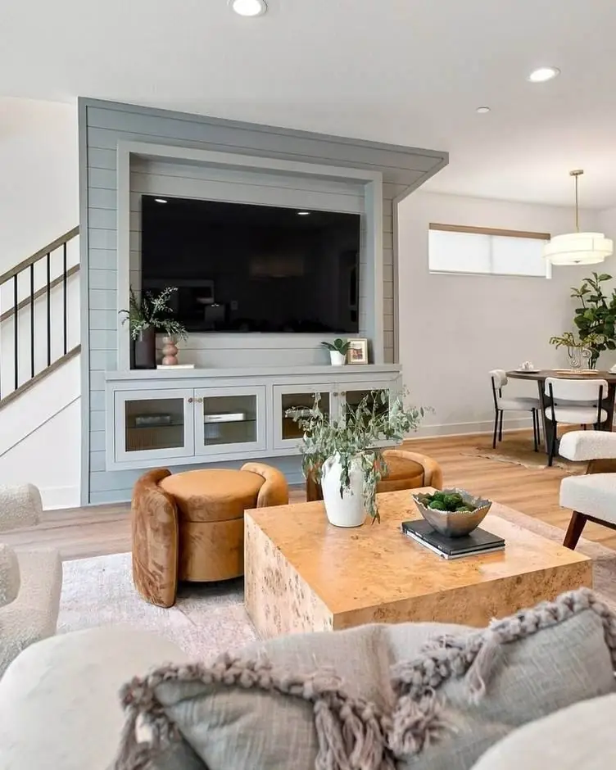
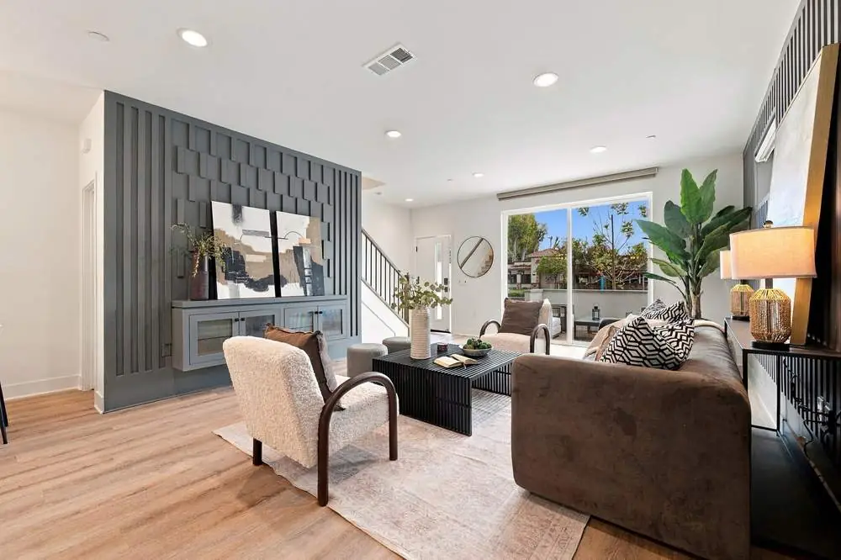
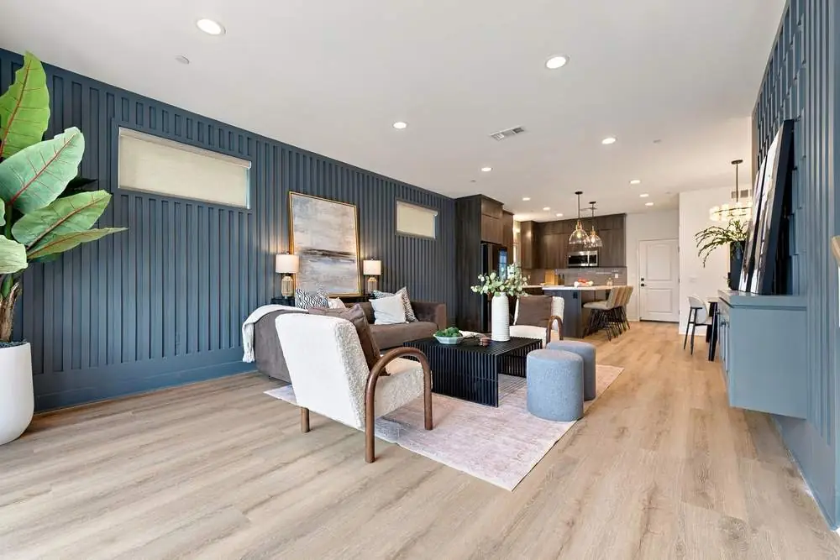
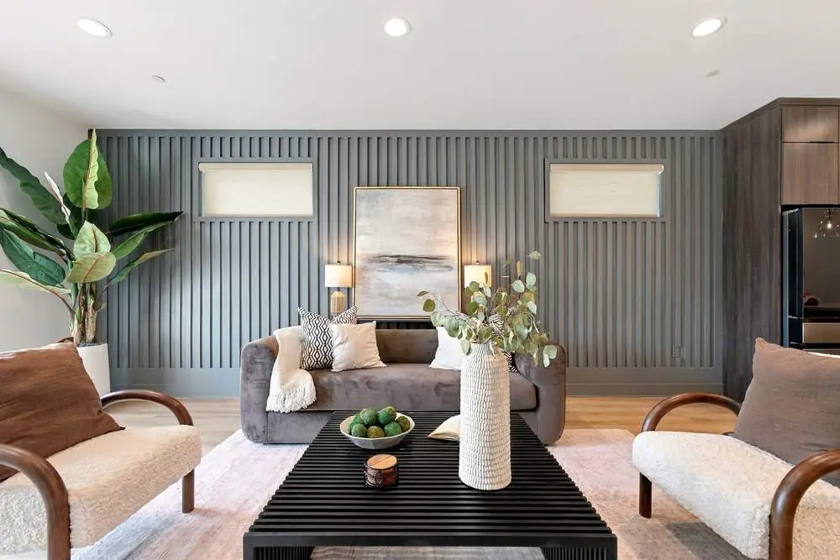
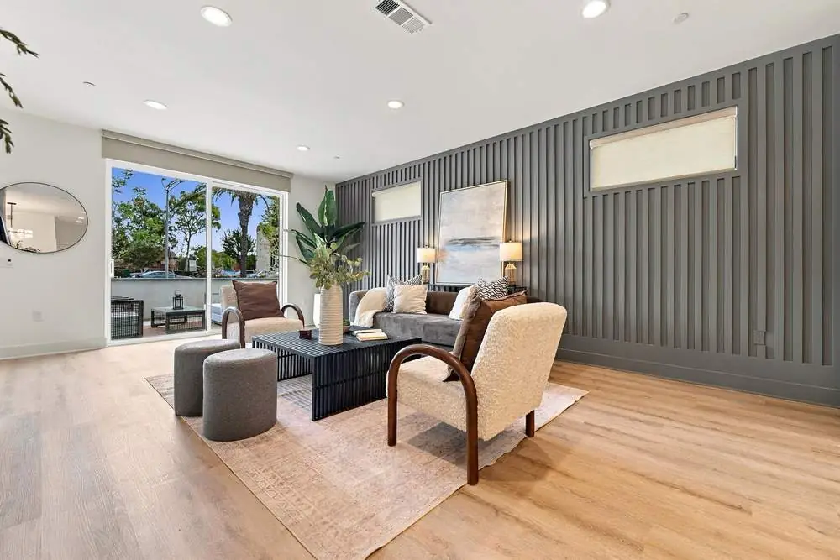
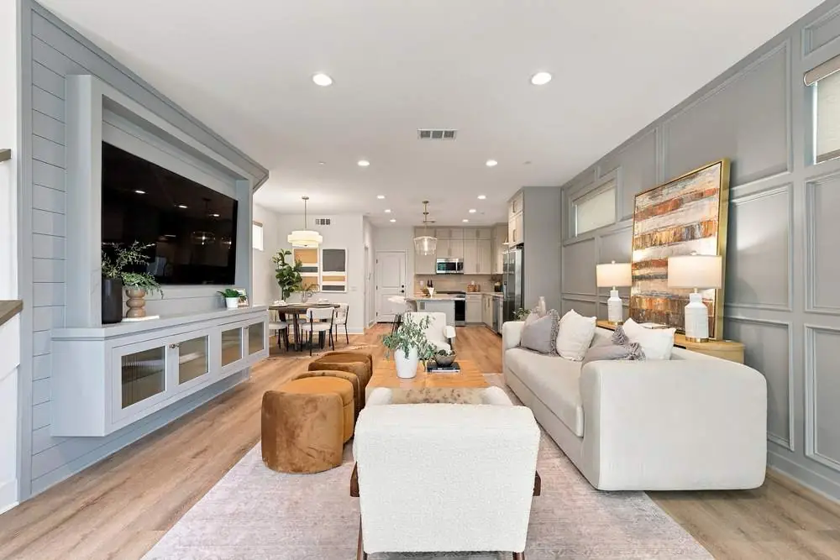
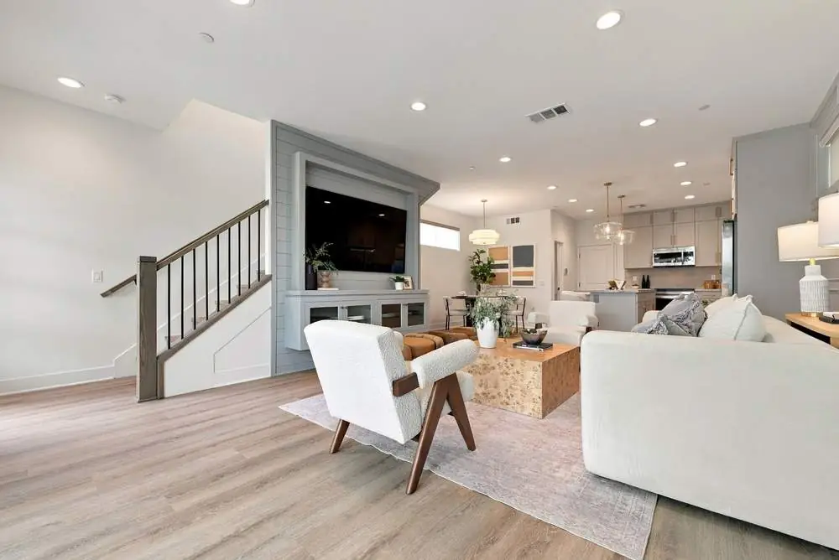
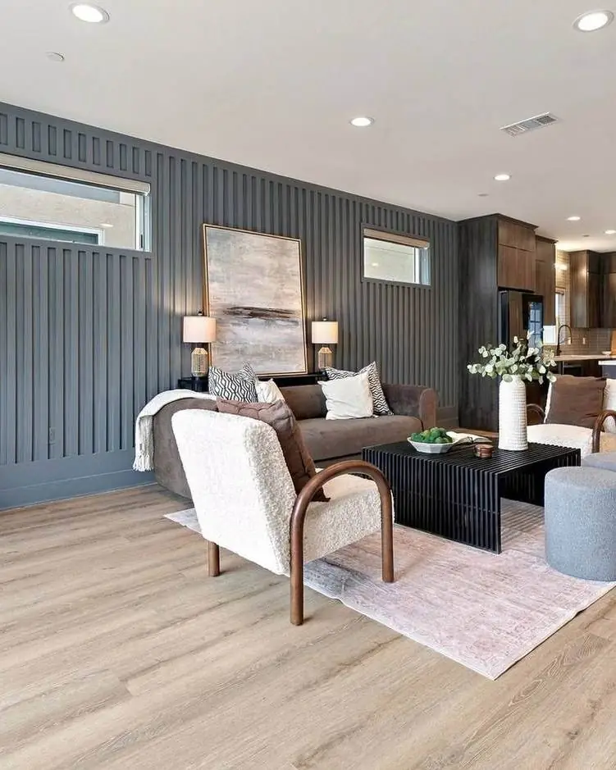
Living room in The Zenith
Zenith, living room
Living room in The Zenith
Zenith, living room
Living room in The Zenith
Zenith, living room
Living room in The Zenith
Zenith, living room
Living room in The Zenith
Zenith, living room
Living room in The Zenith
Zenith, living room
Living room in The Zenith
Zenith, living room
Living room in The Zenith
Zenith, living room
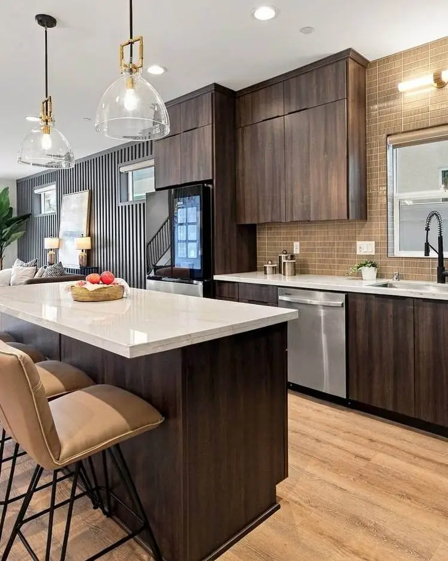
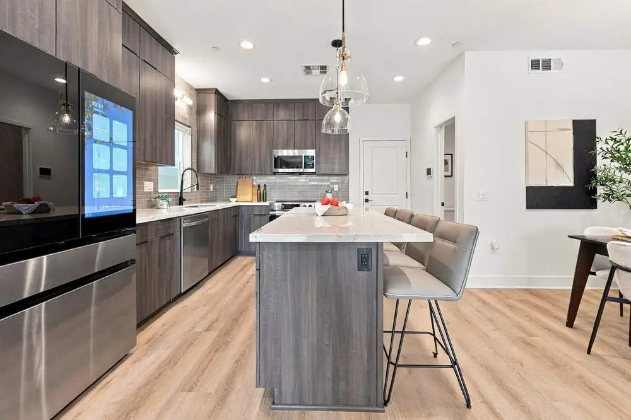
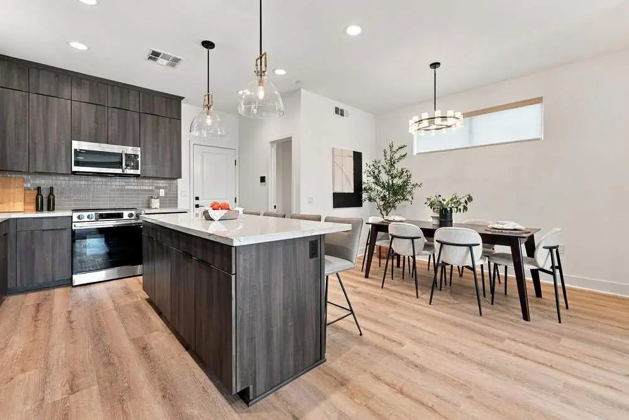
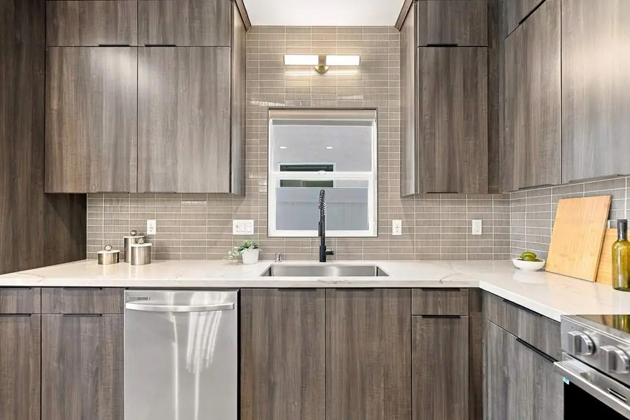
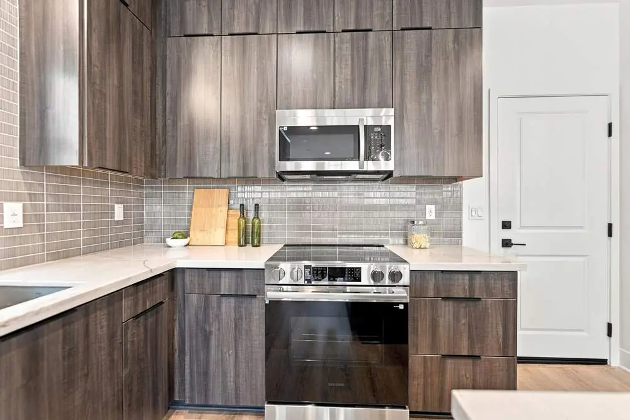
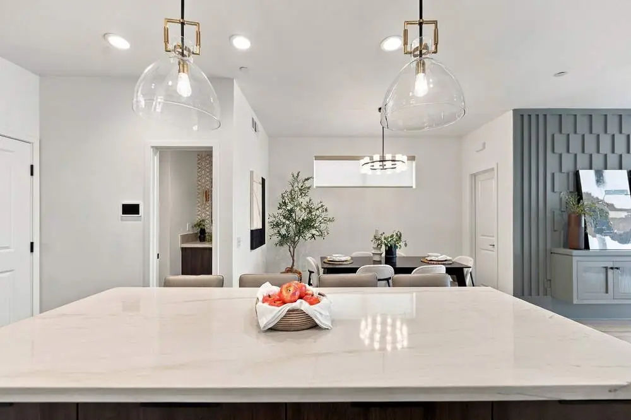
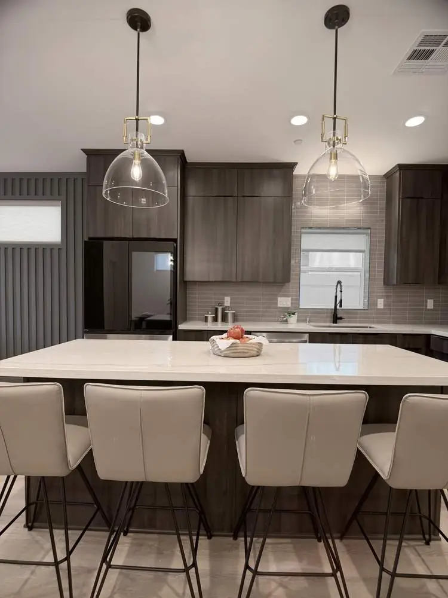
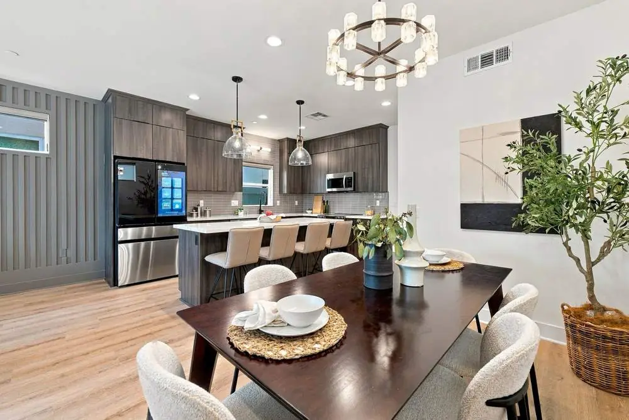
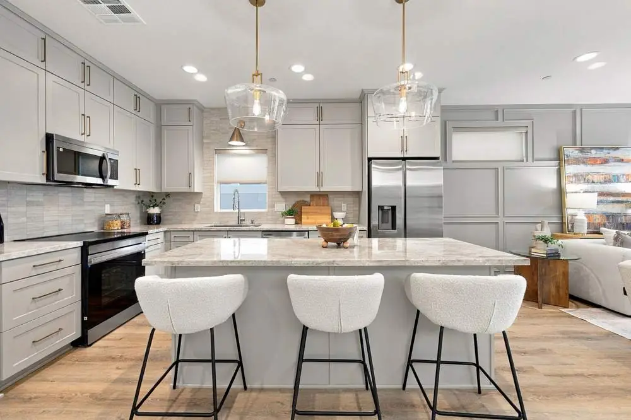
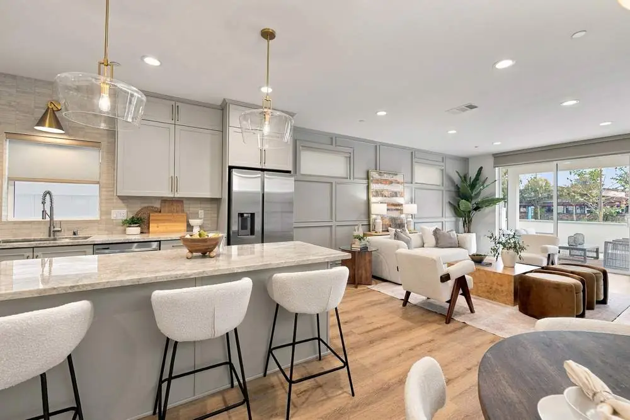
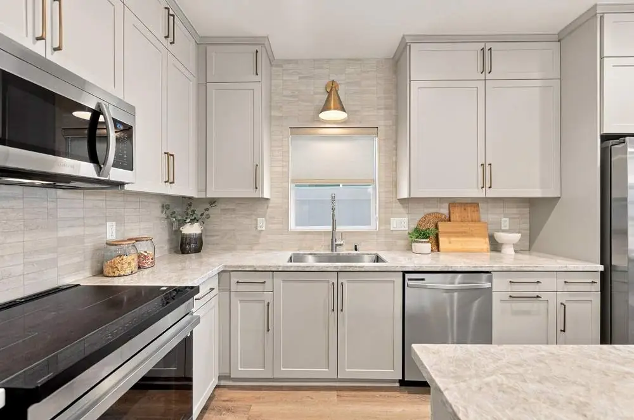
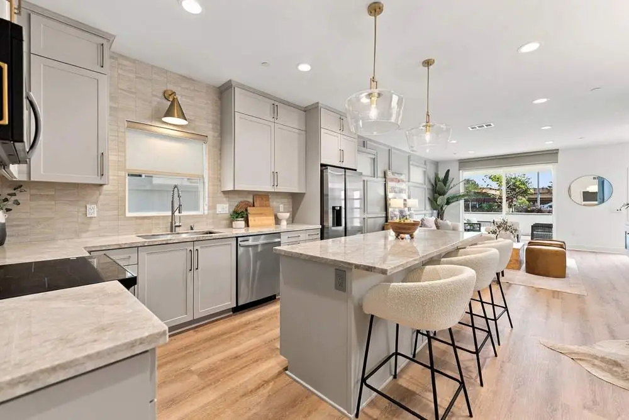
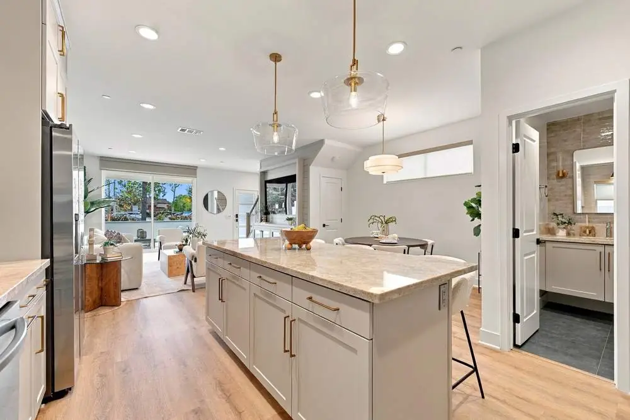
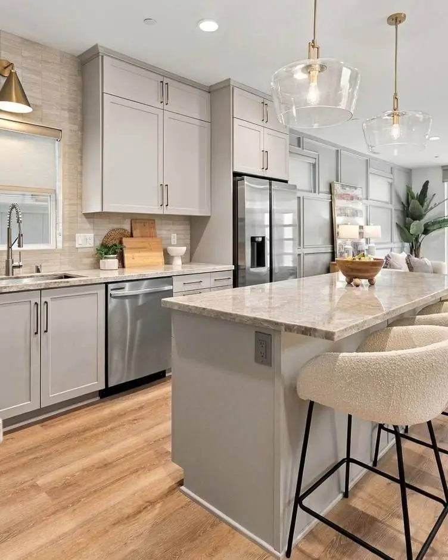
Kitchen in The Zenith
Zenith, kitchen
Kitchen in The Zenith
Zenith, kitchen
Kitchen in The Zenith
Zenith, kitchen
Kitchen in The Zenith
Zenith, kitchen
Kitchen in The Zenith
Zenith, kitchen
Kitchen in The Zenith
Zenith, kitchen
Kitchen in The Zenith
Zenith, kitchen
Kitchen in The Zenith
Zenith, kitchen
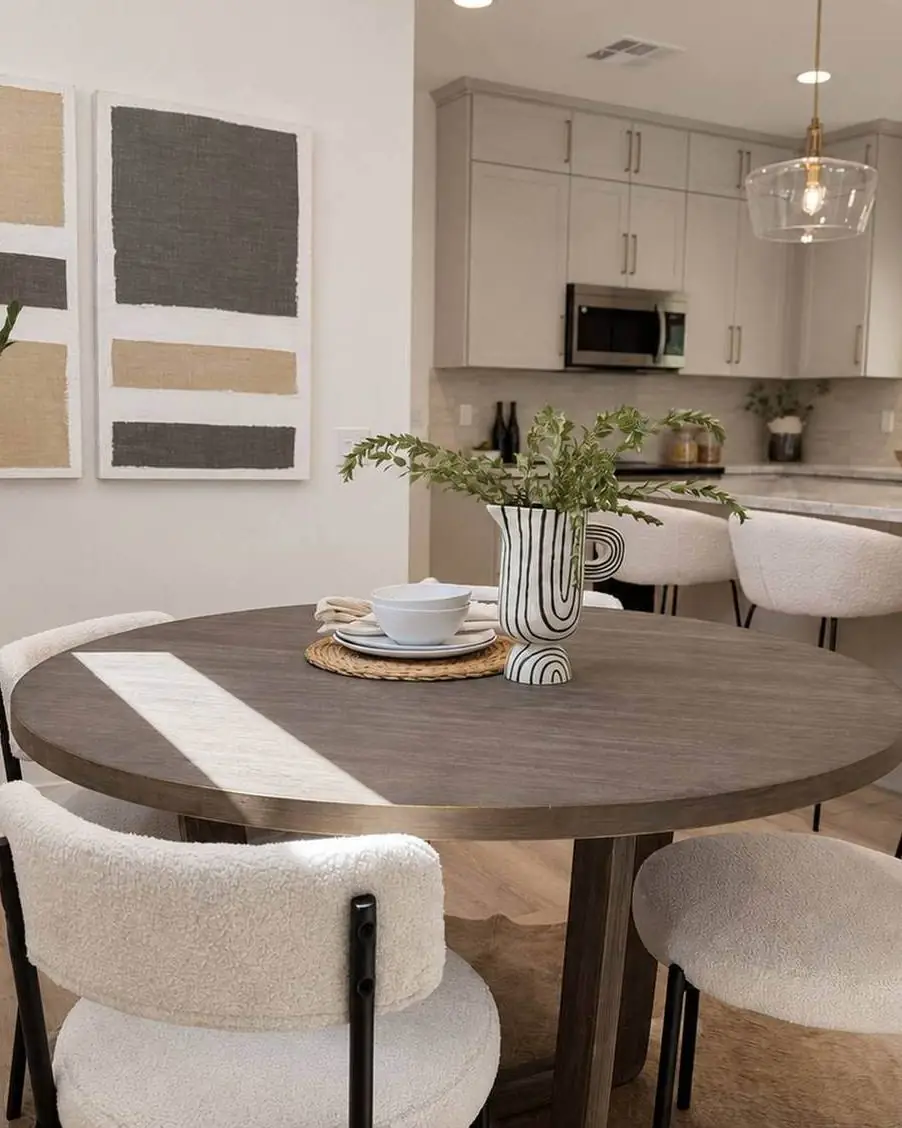
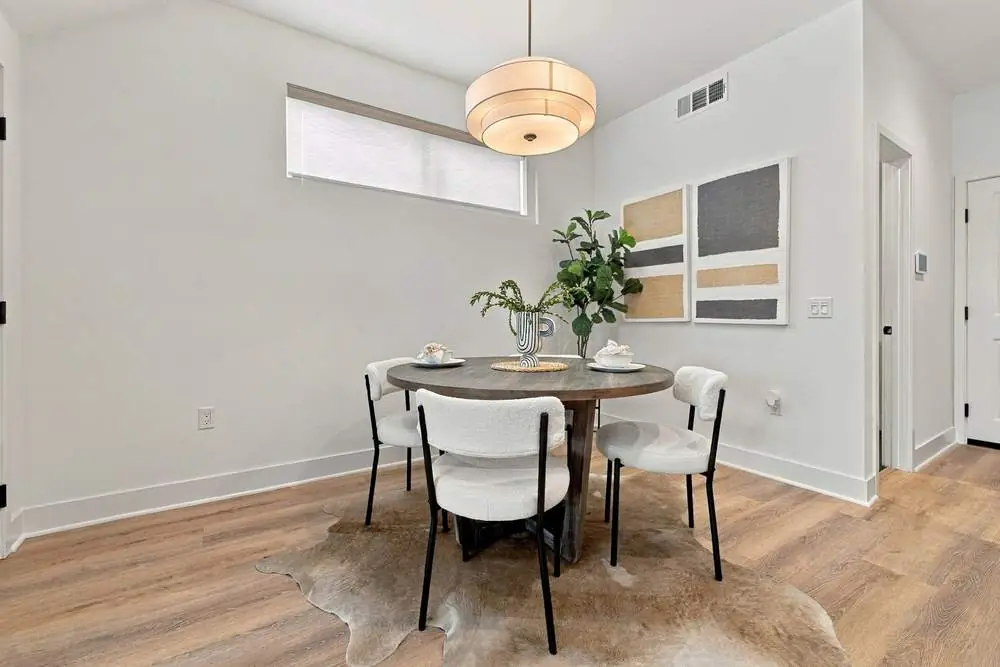
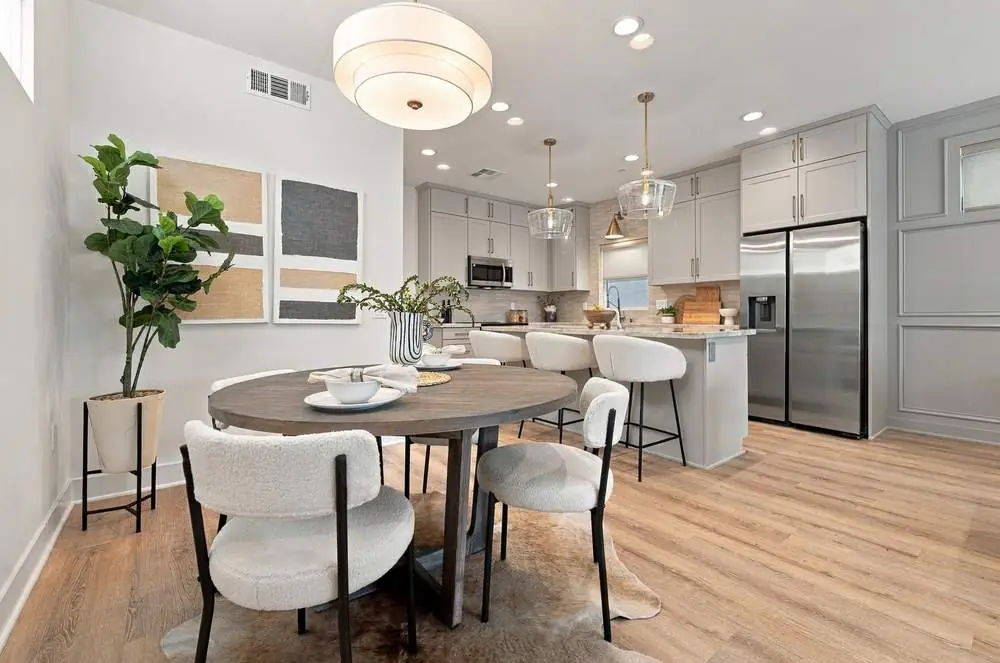
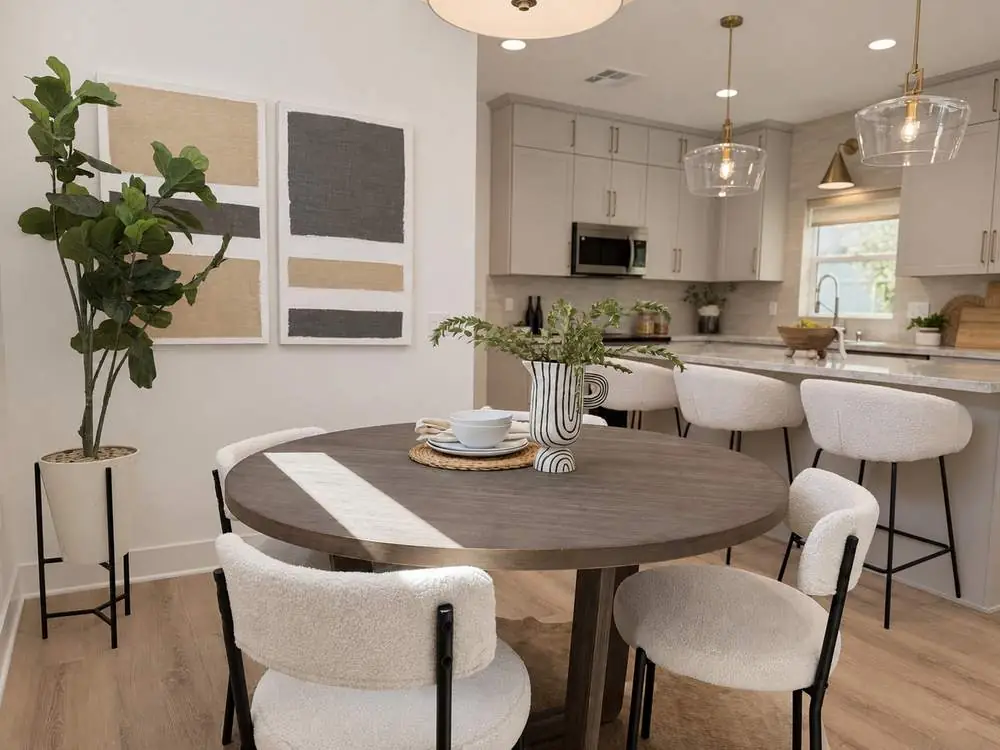
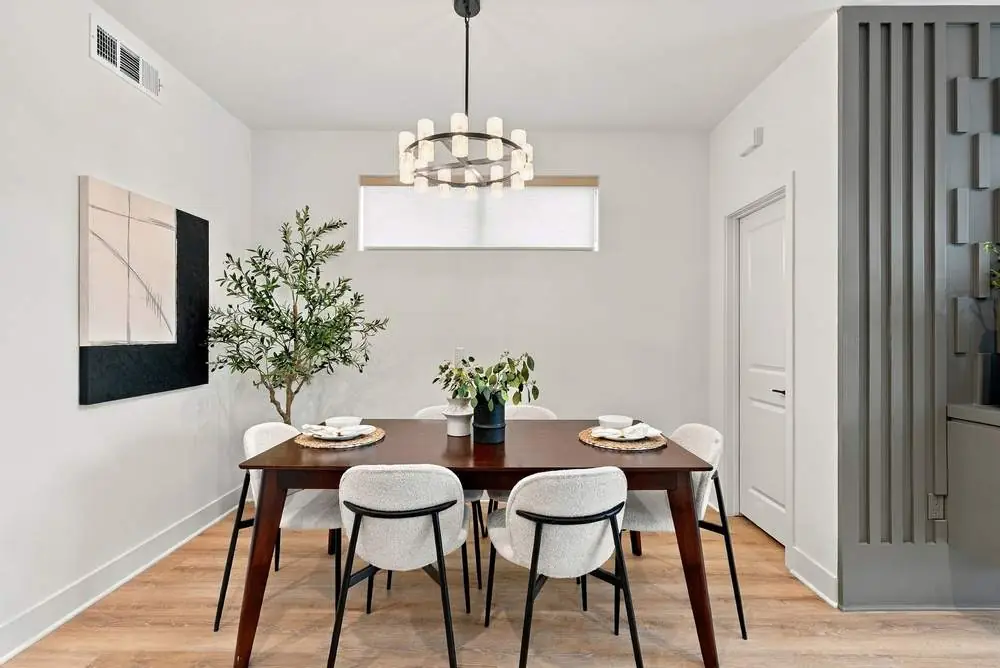
Dining room in The Zenith
Zenith, dining room
Dining room in The Zenith
Zenith, dining room
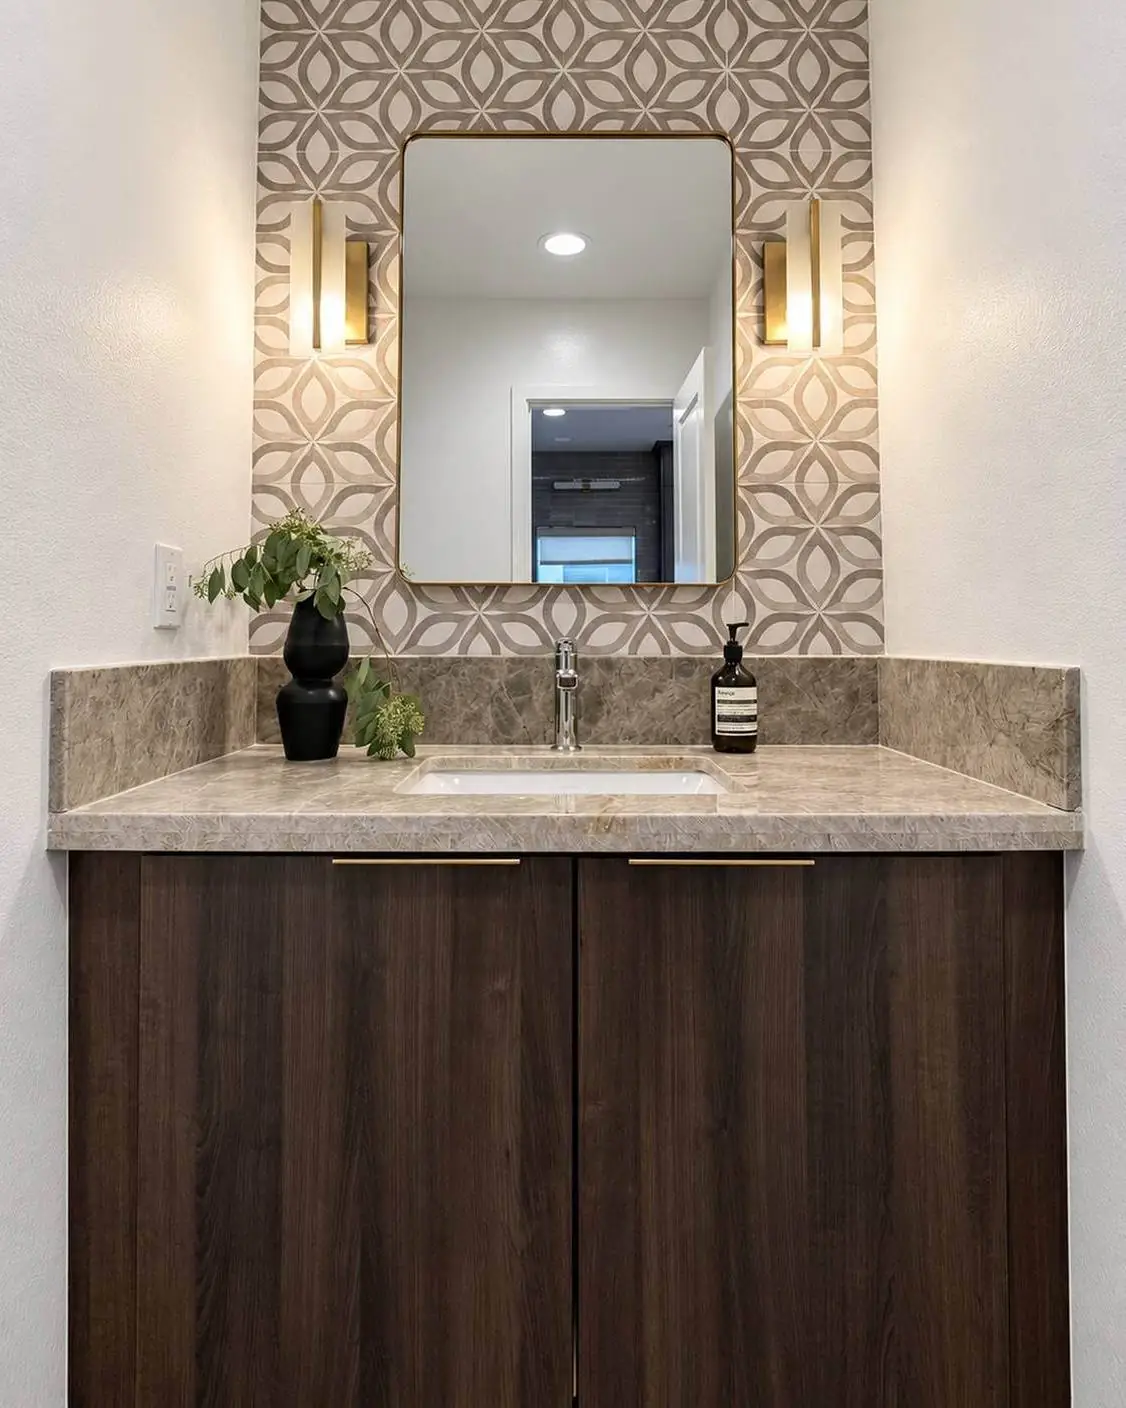
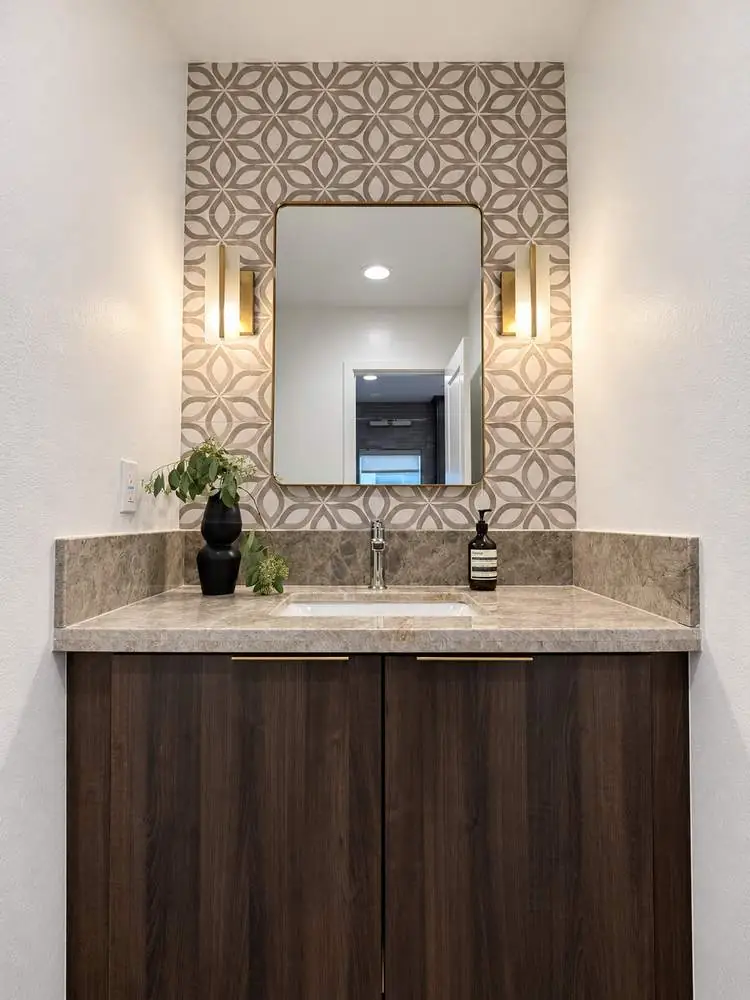
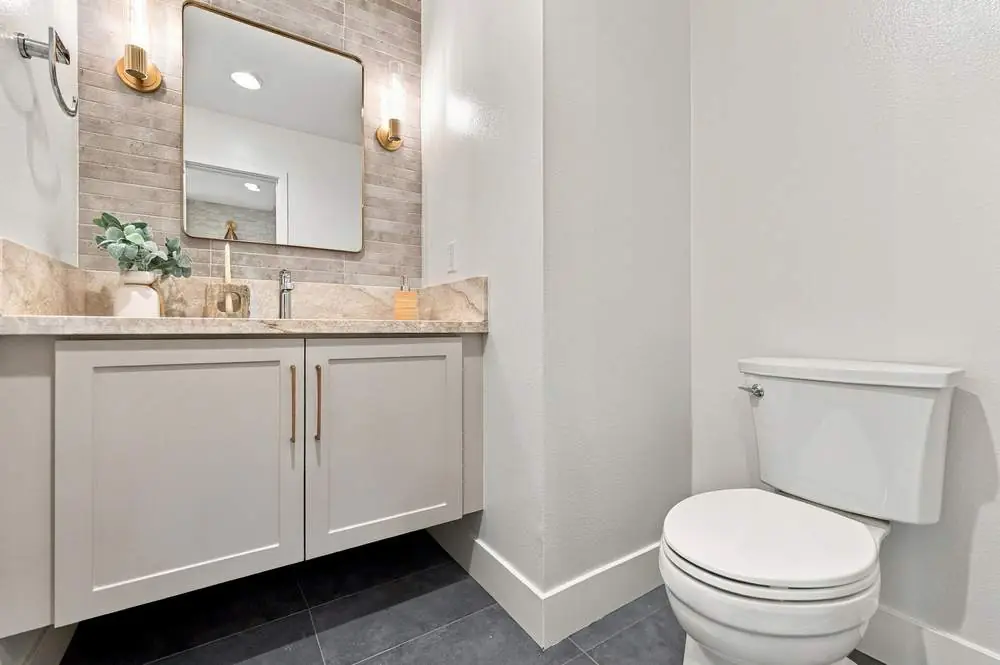
Powder room in The Zenith
Zenith, powder room
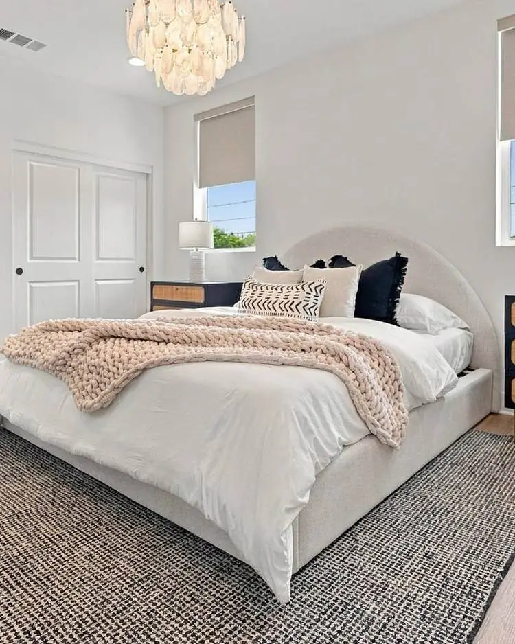
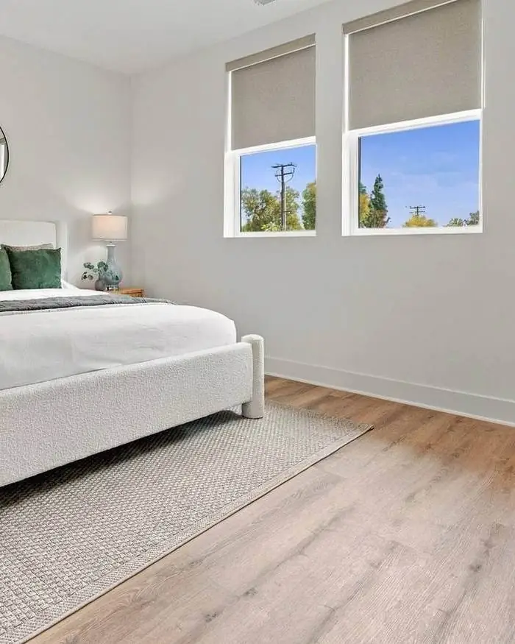
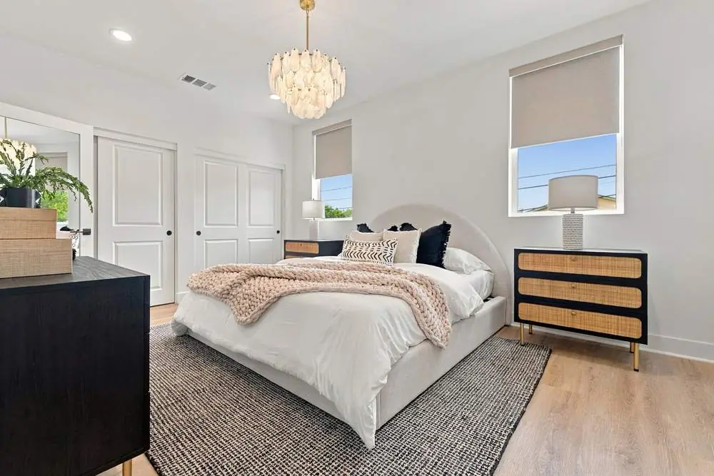
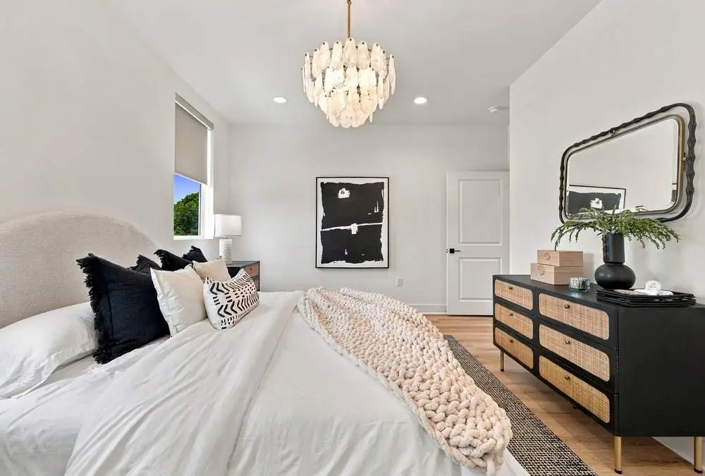
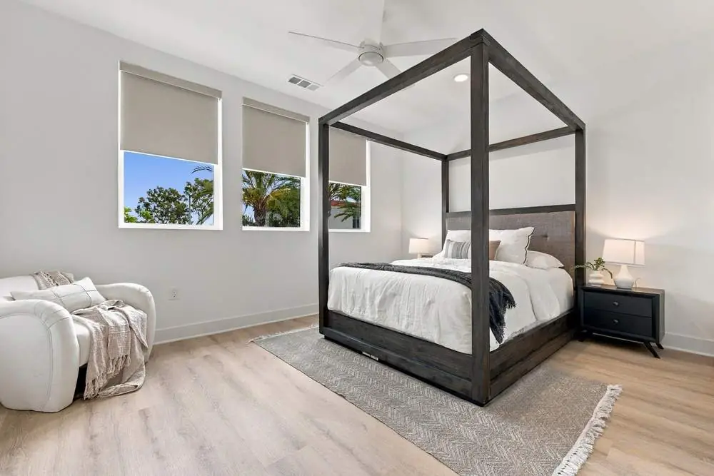
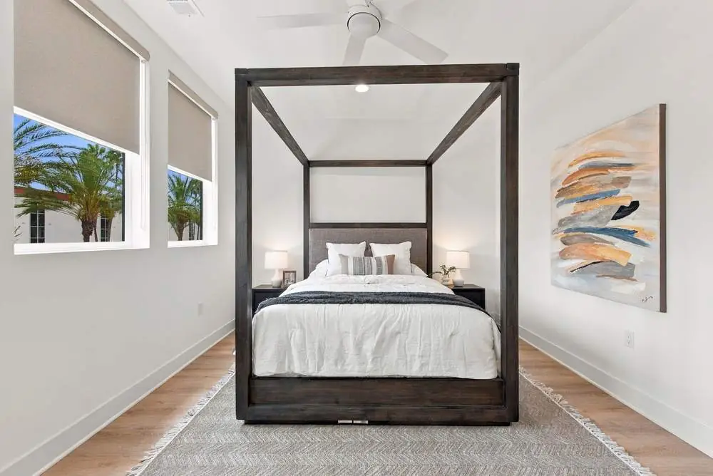
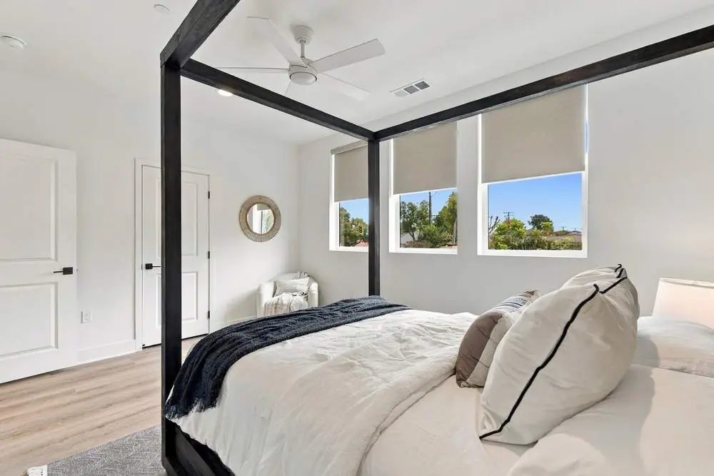
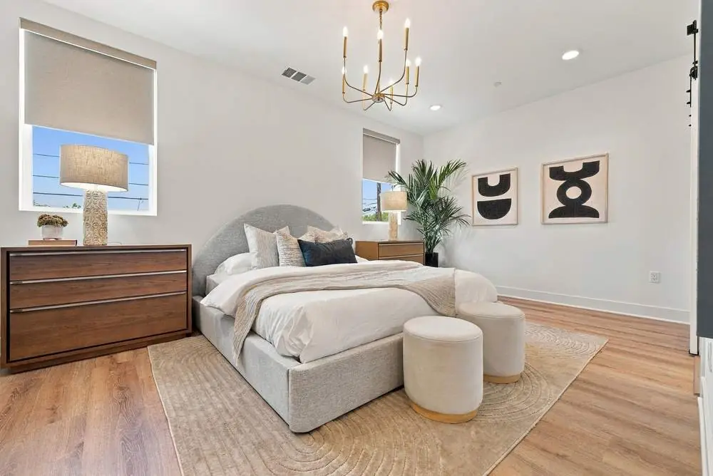
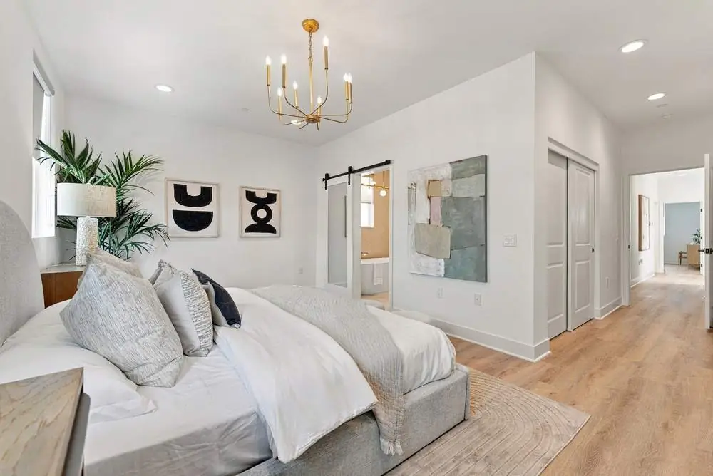
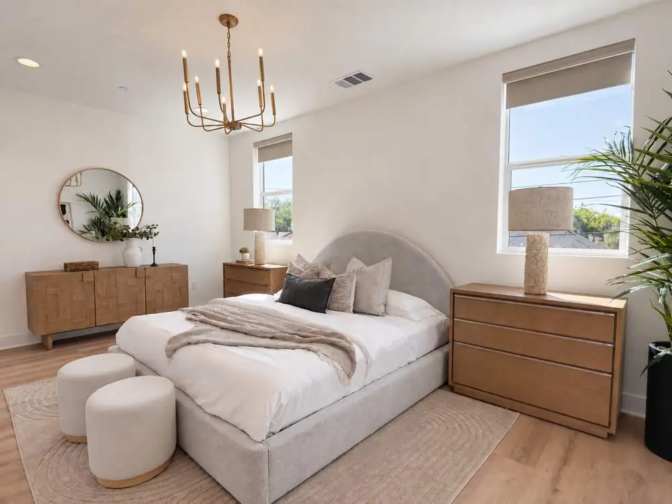
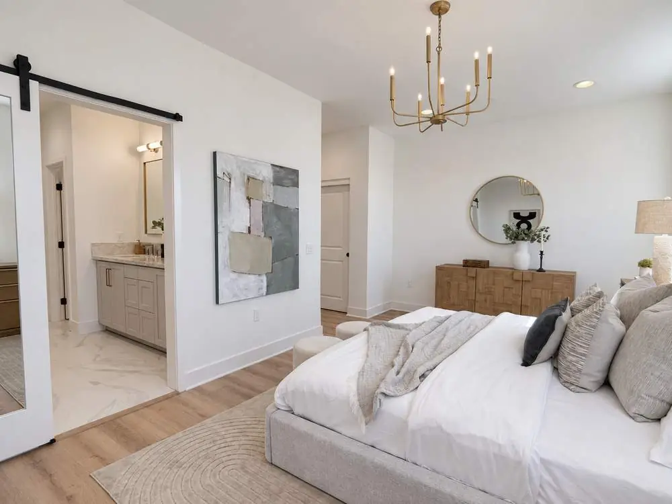
Primary bedroom in The Zenith
Zenith, primary bedroom
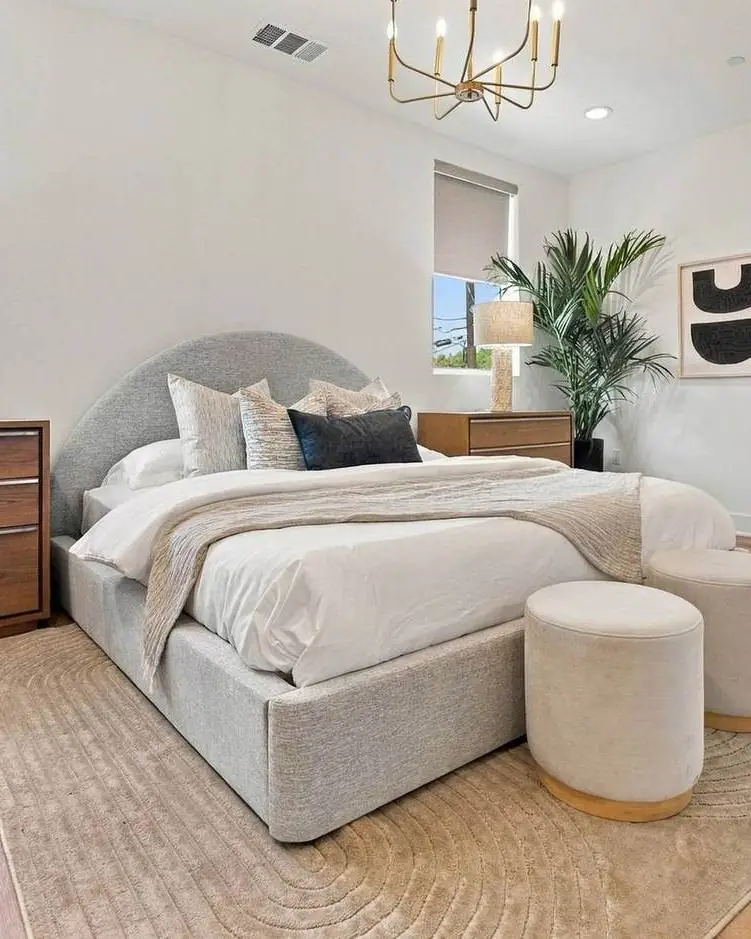
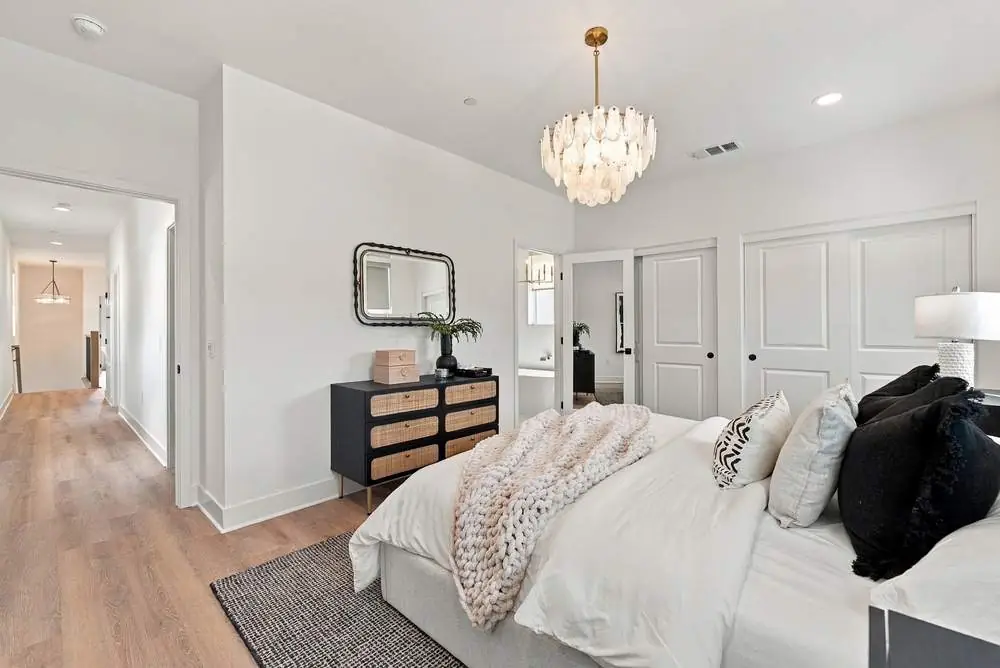
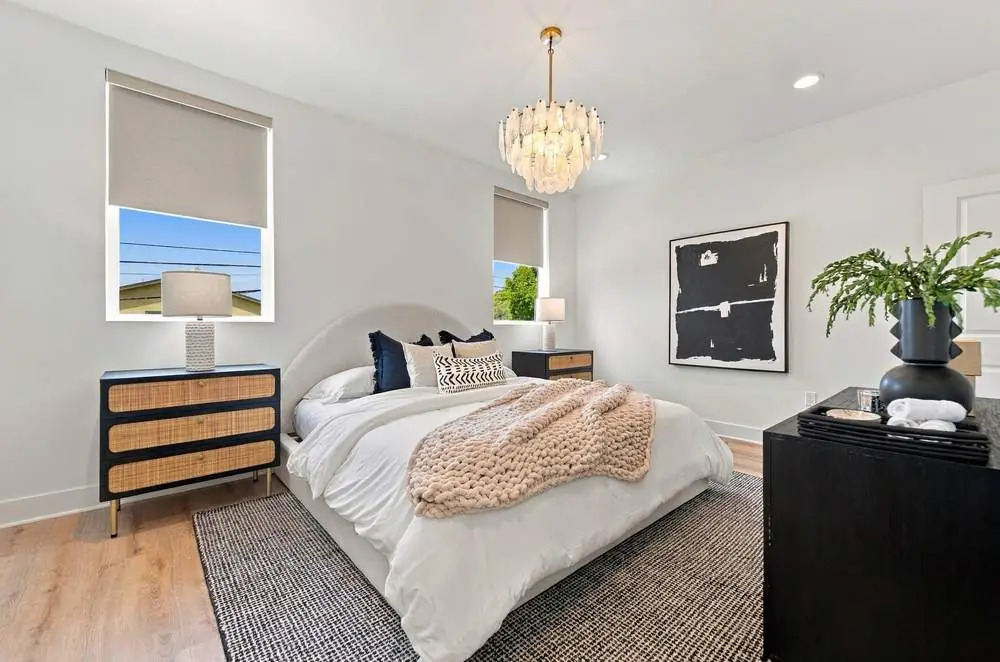
Primary bedroom in The Zenith
Zenith, primary bedroom
Primary bedroom in The Zenith
Zenith, primary bedroom
Primary bedroom in The Zenith
Zenith, primary bedroom
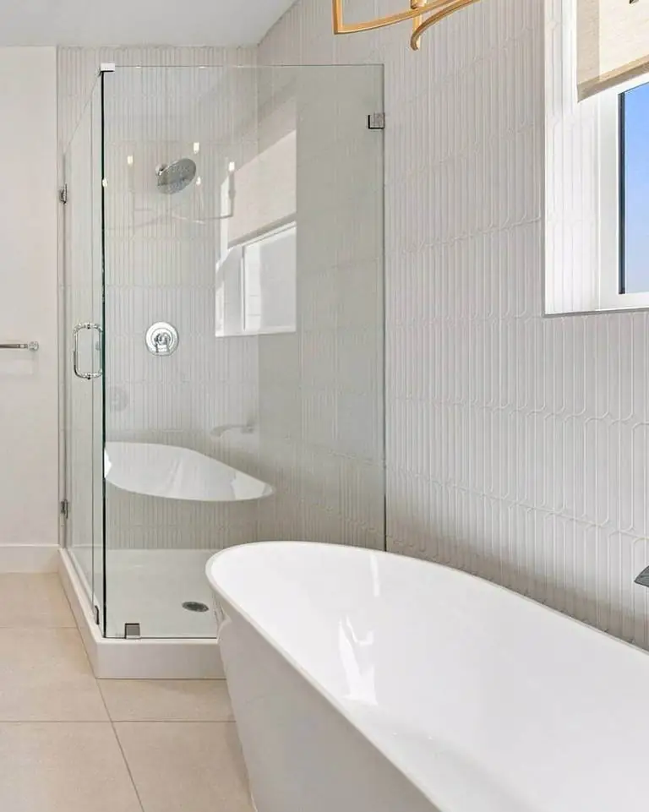
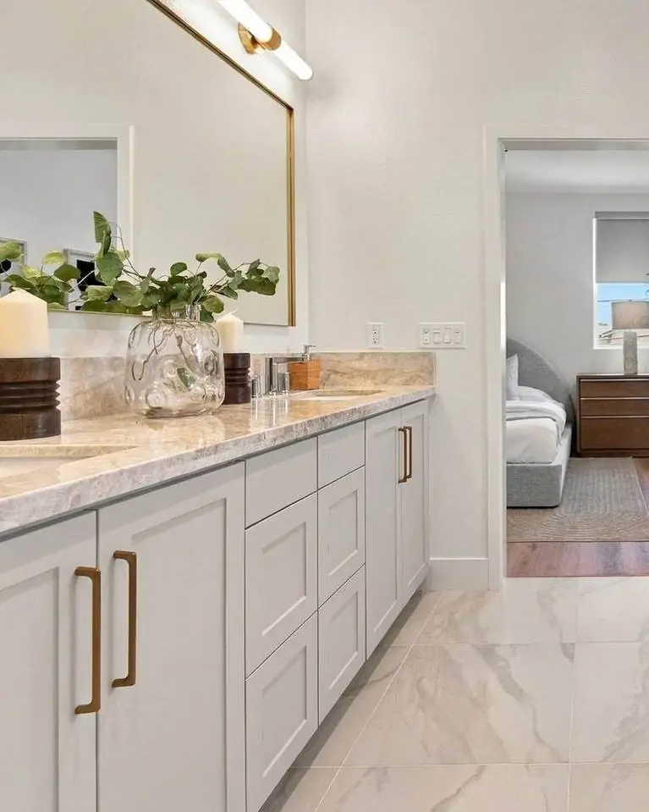
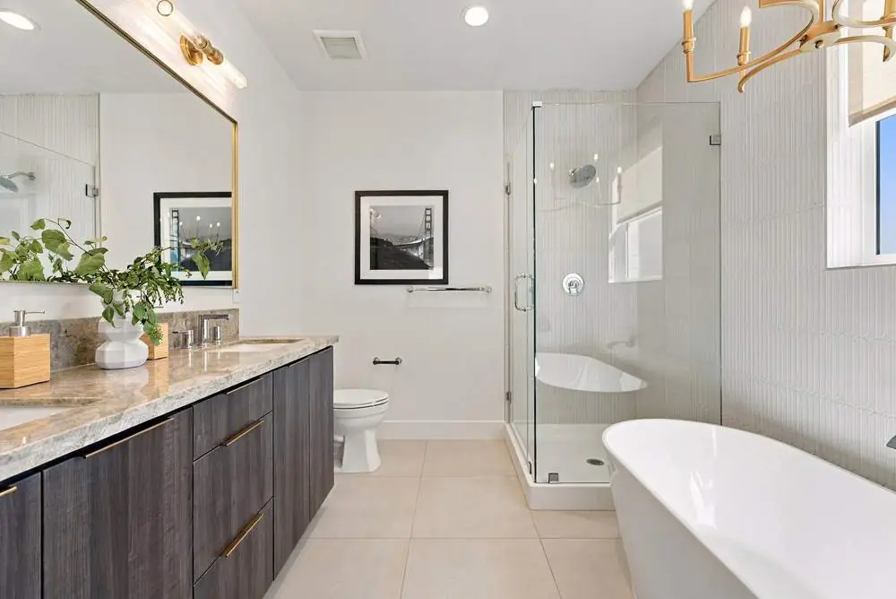
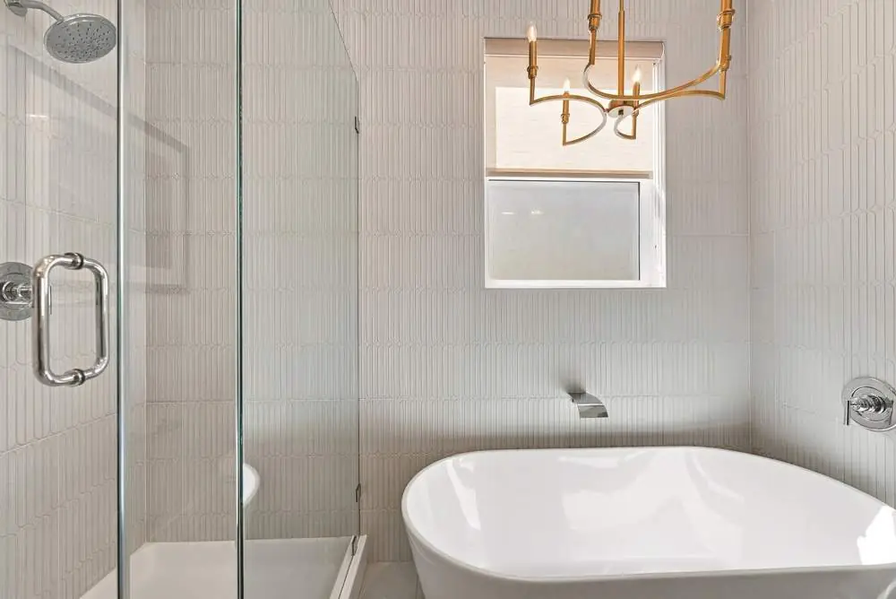
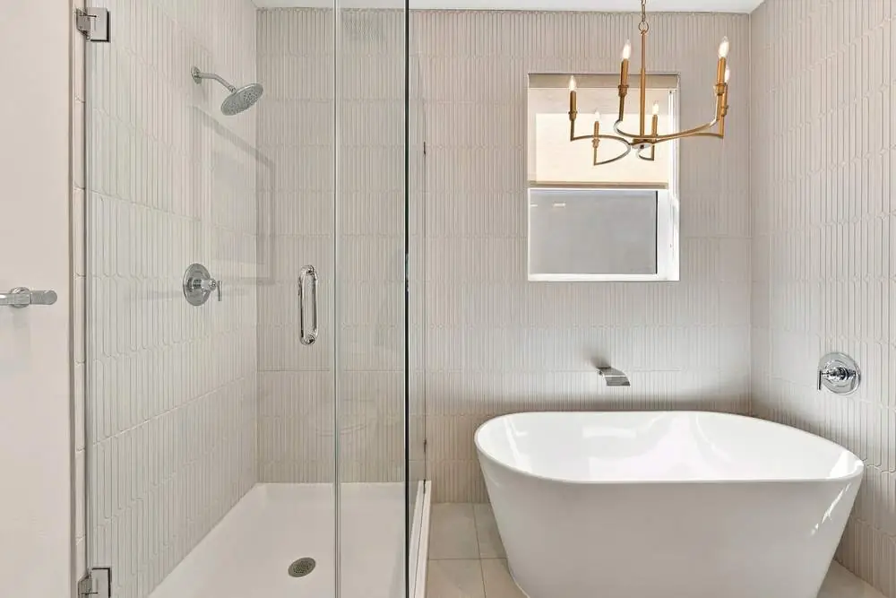
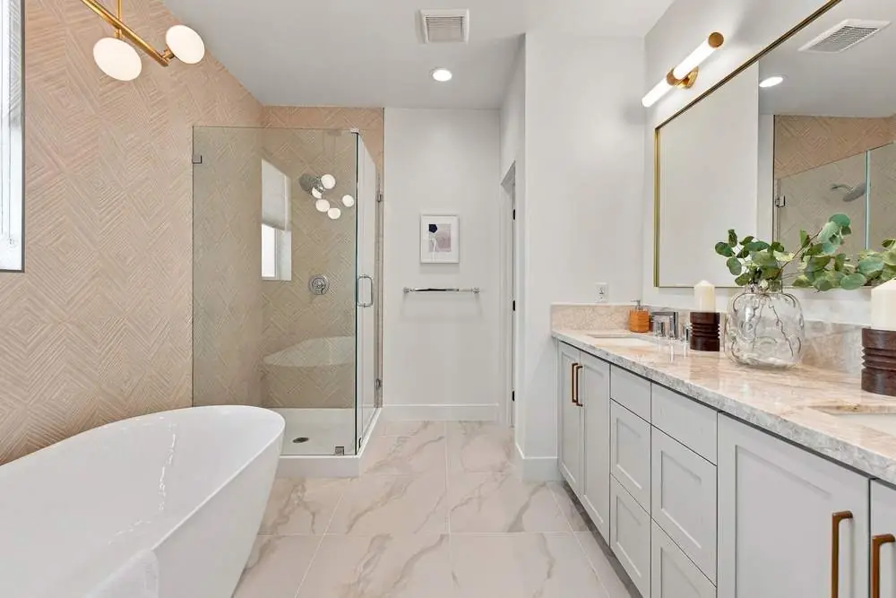
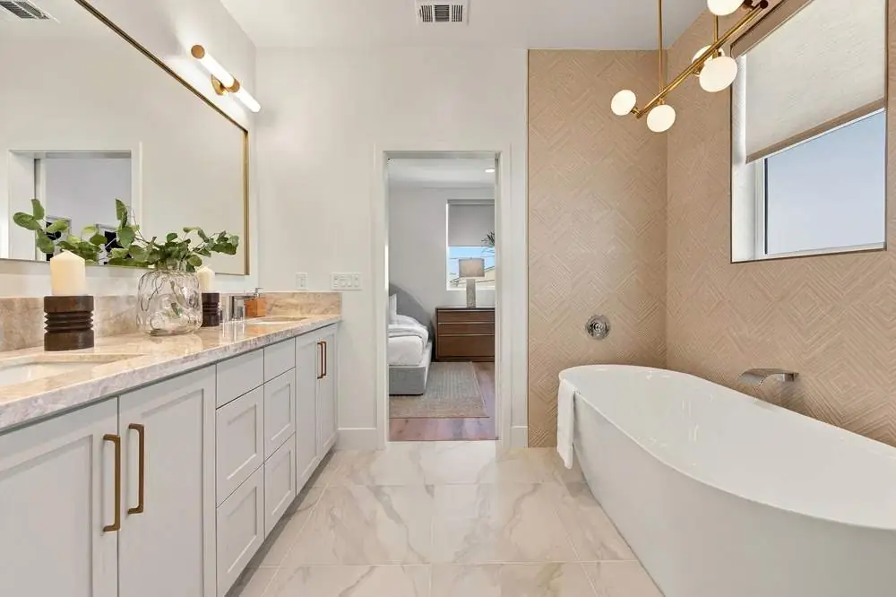
Primary bathroom in The Zenith
Zenith, primary bathroom
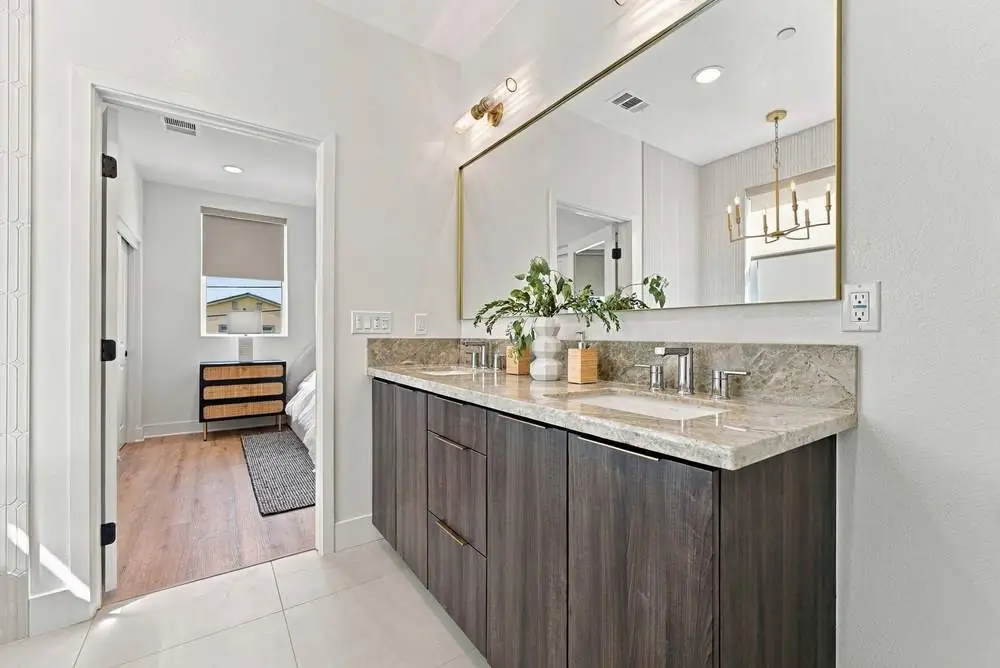
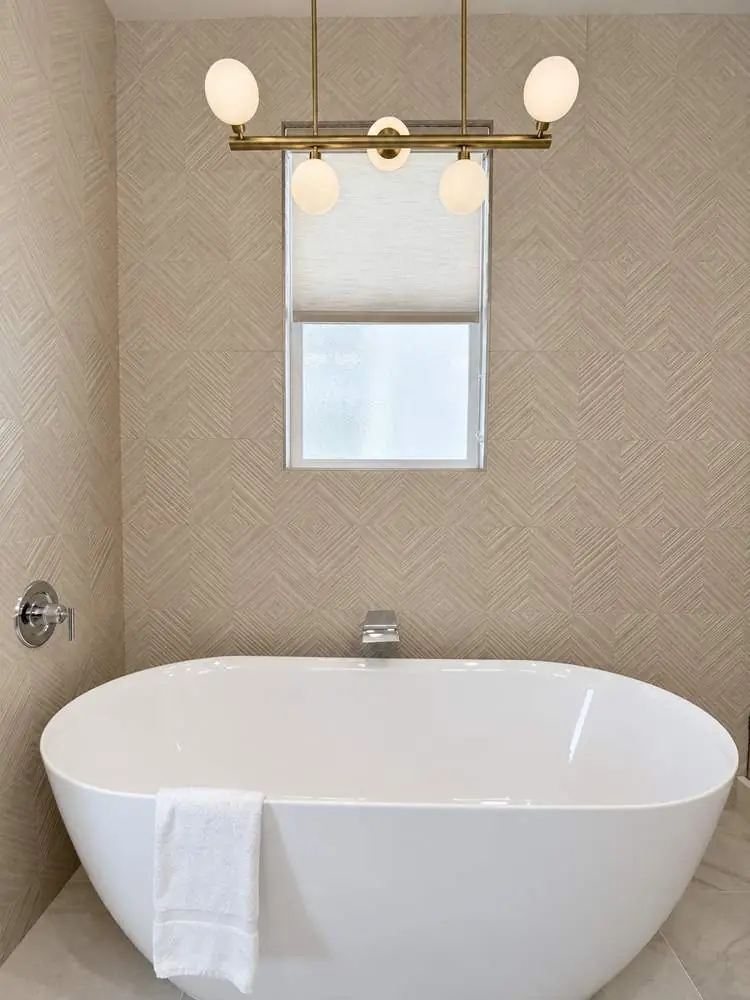
Primary bathroom in The Zenith
Zenith, primary bathroom
Primary bathroom in The Zenith
Zenith, primary bathroom
Primary bathroom in The Zenith
Zenith, primary bathroom
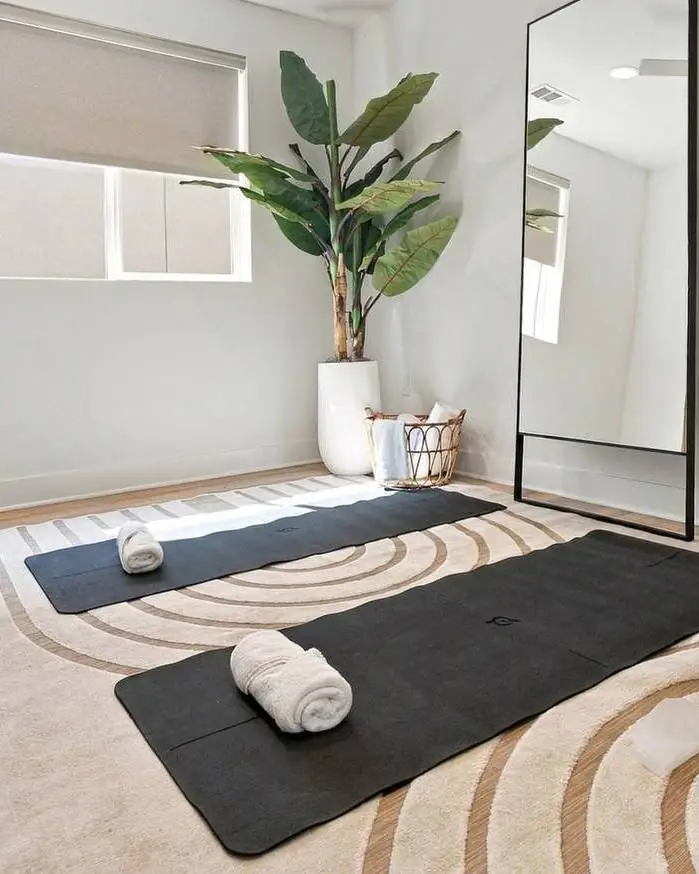
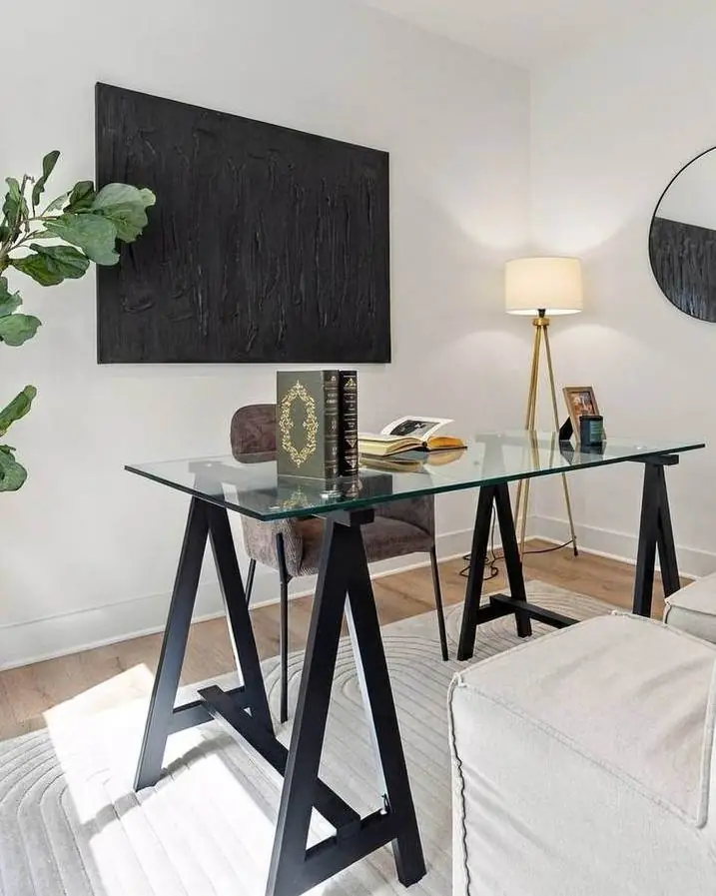
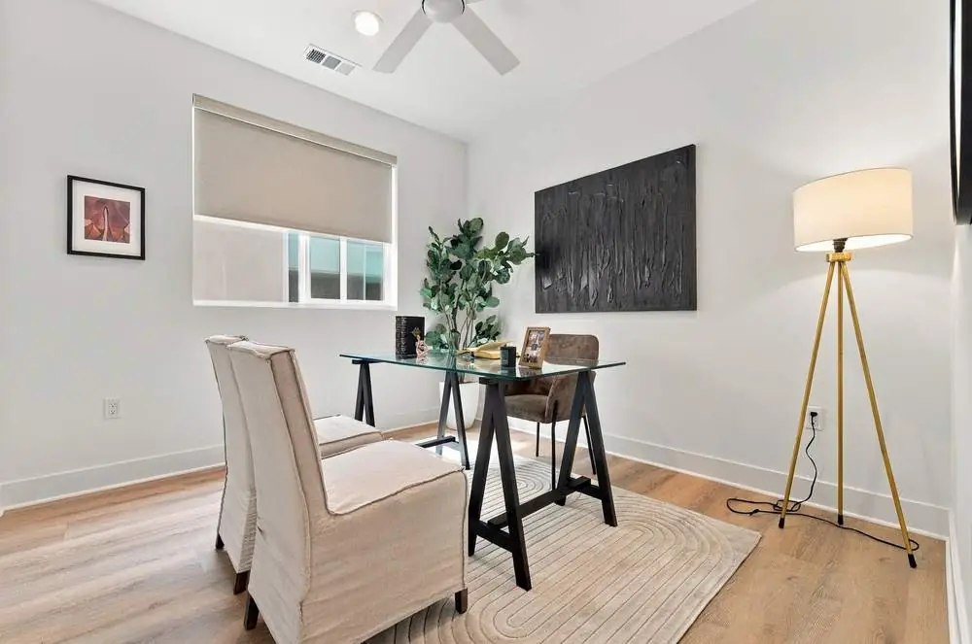
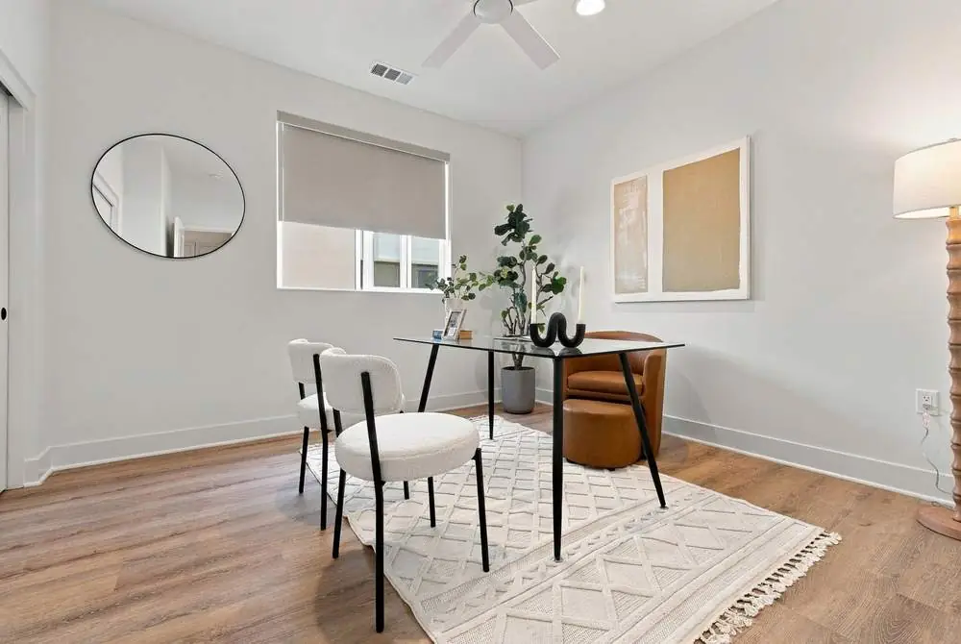
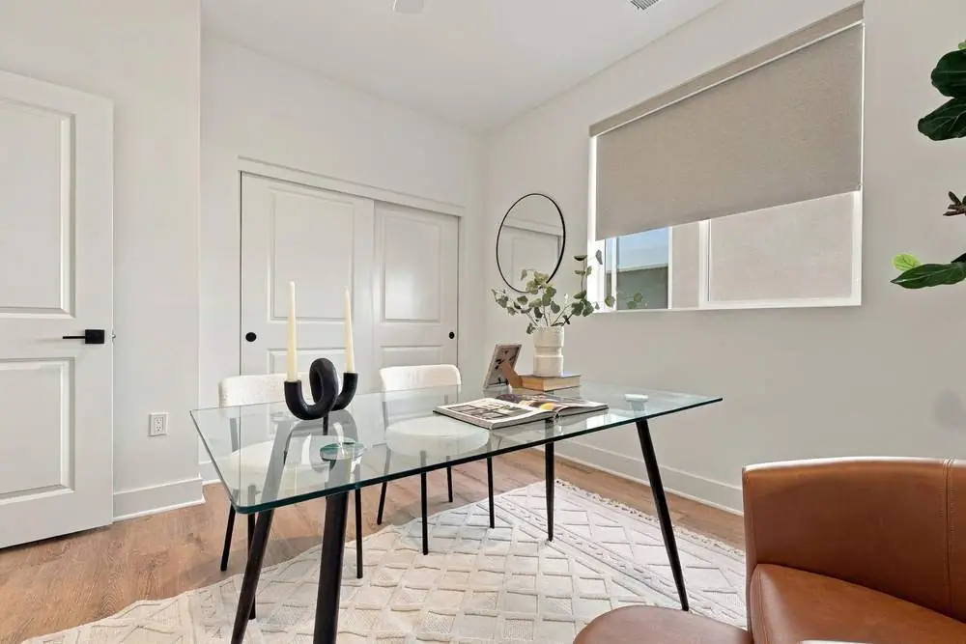
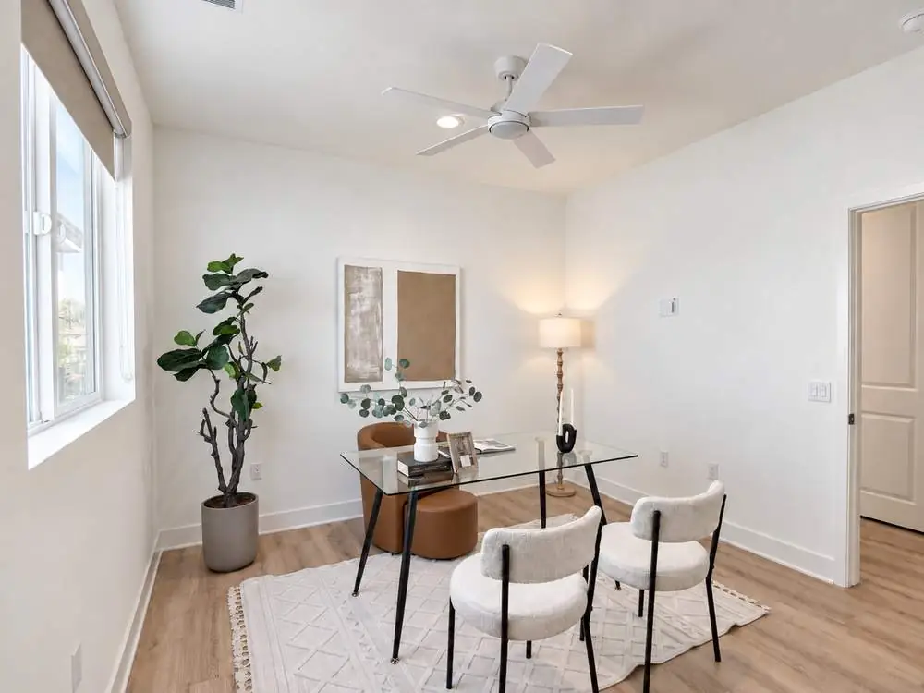
Second bedroom in The Zenith
Zenith, second bedroom
Second bedroom in The Zenith
Zenith, second bedroom
Second bedroom in The Zenith
Zenith, second bedroom
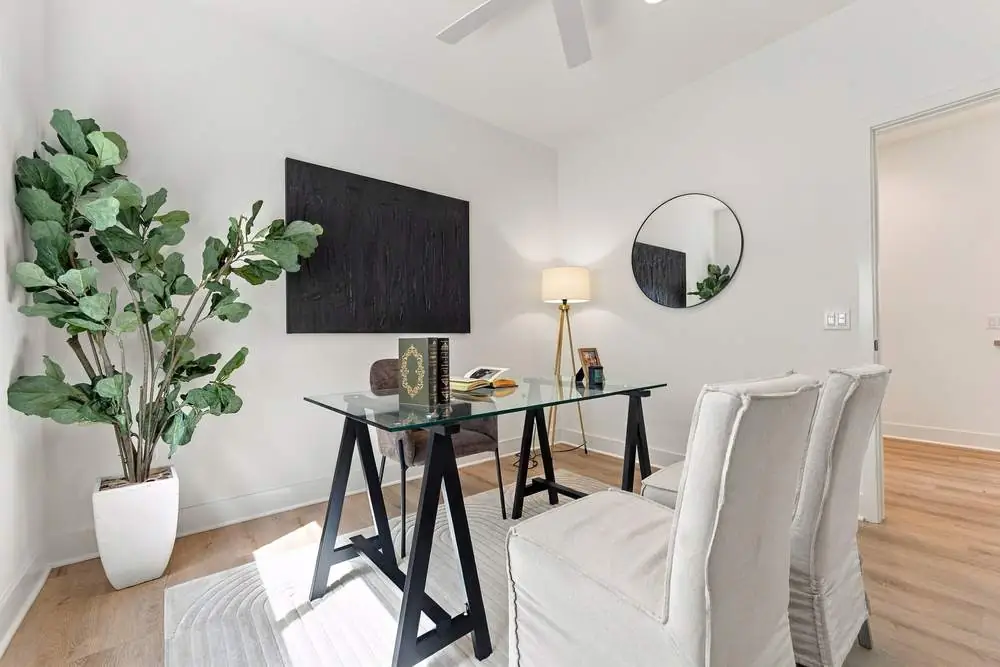
Third bedroom in The Zenith
Zenith, third bedroom
Third bedroom in The Zenith
Zenith, third bedroom
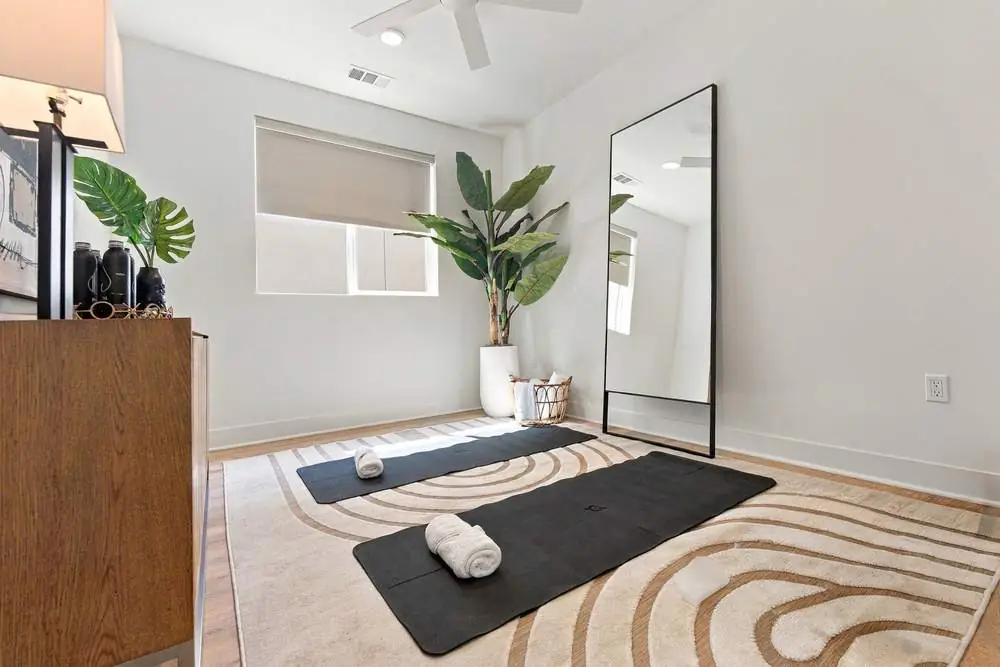
Fourth bedroom in The Zenith
Zenith, fourth bedroom
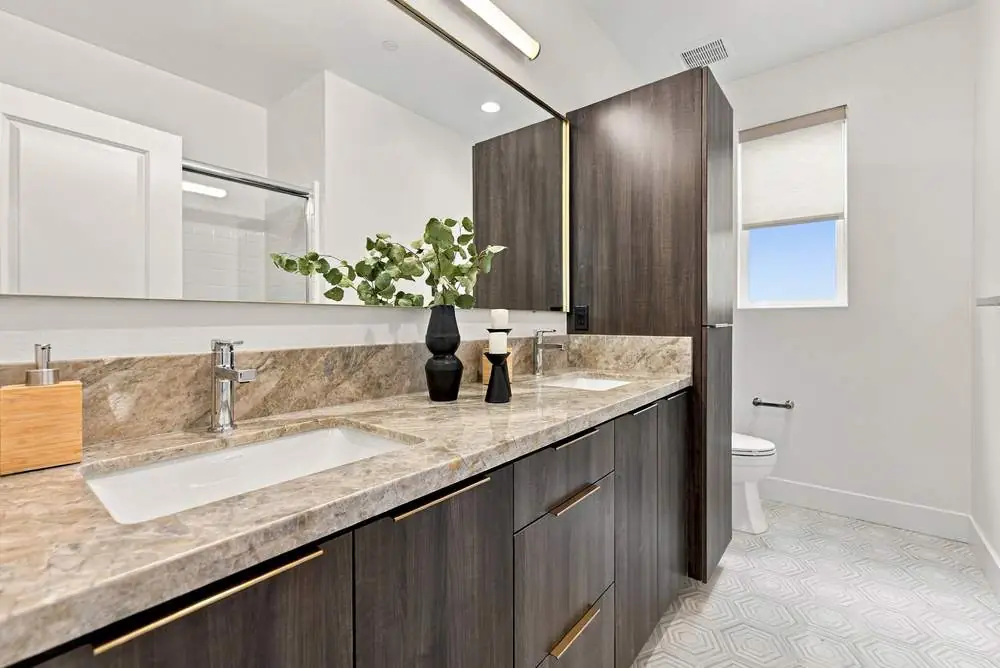
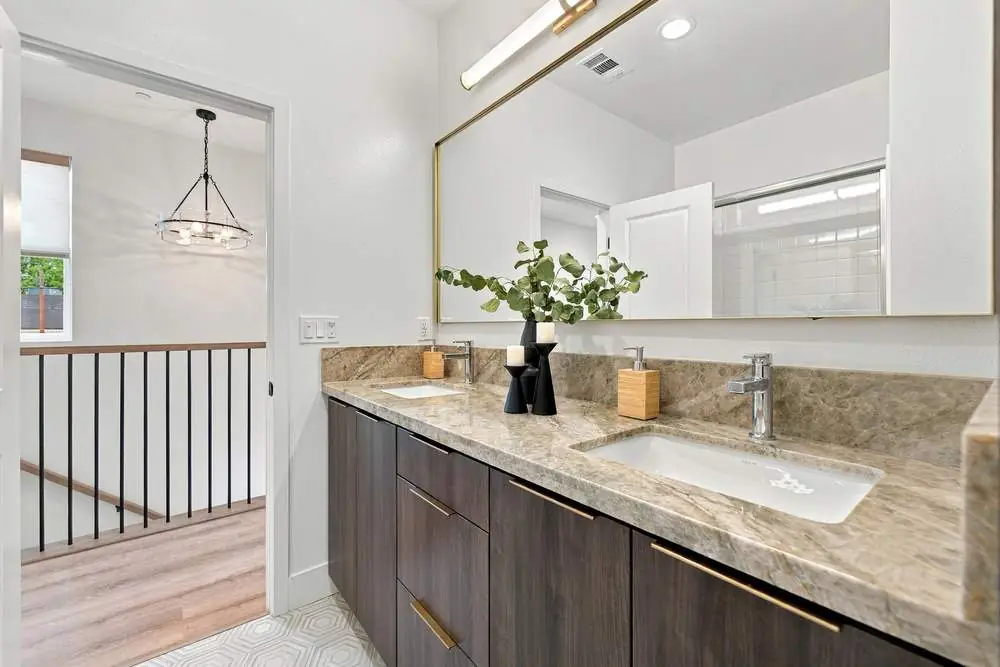
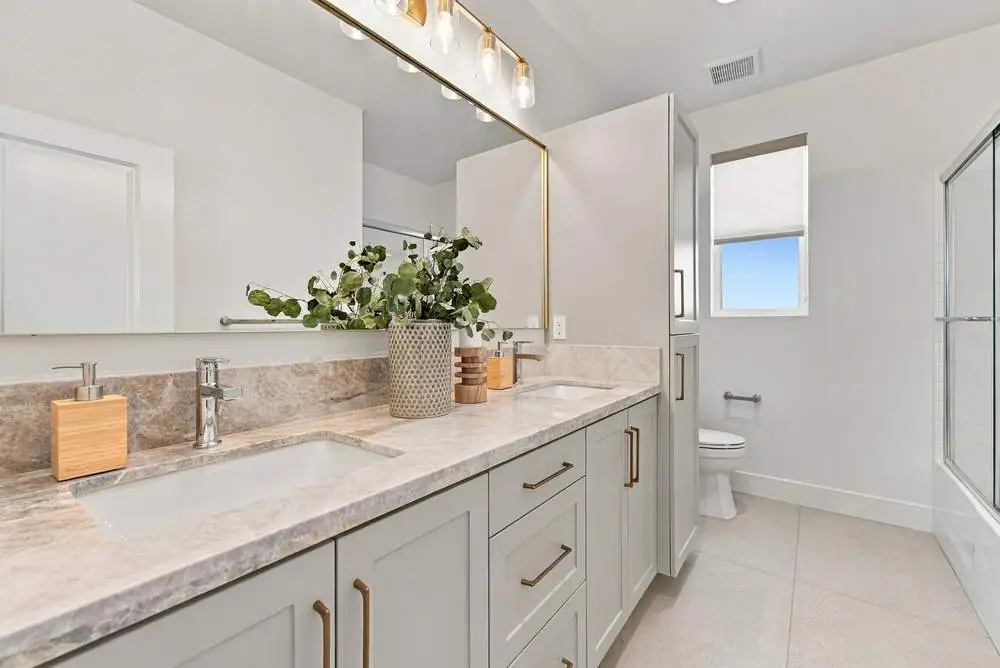
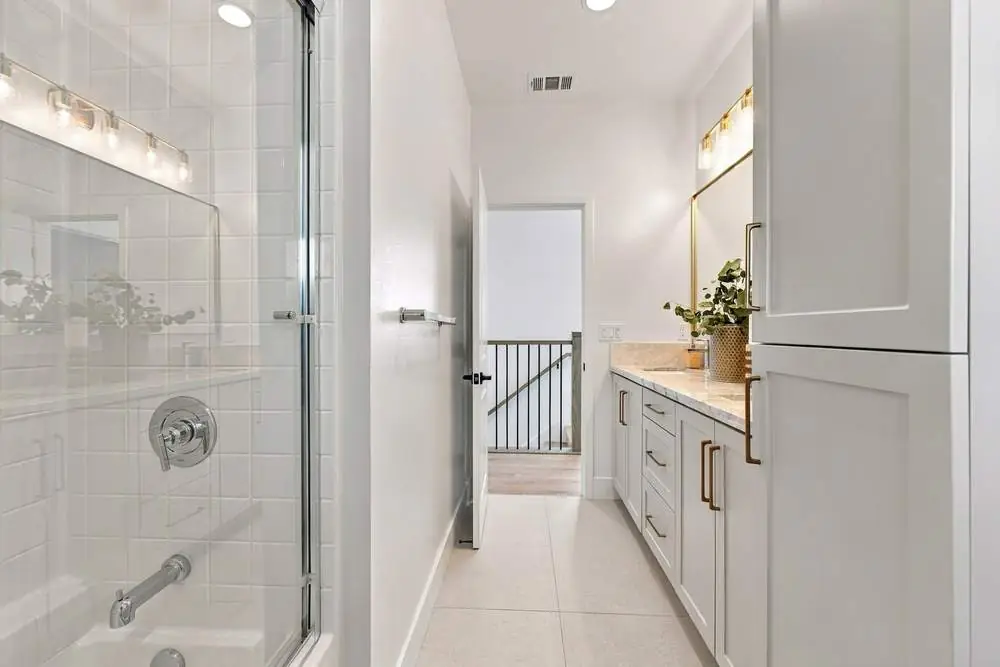
Hall bathroom in The Zenith
Zenith, hall bathroom
Hall bathroom in The Zenith
Zenith, hall bathroom
Private front patio of The Meridian
Meridian, patio
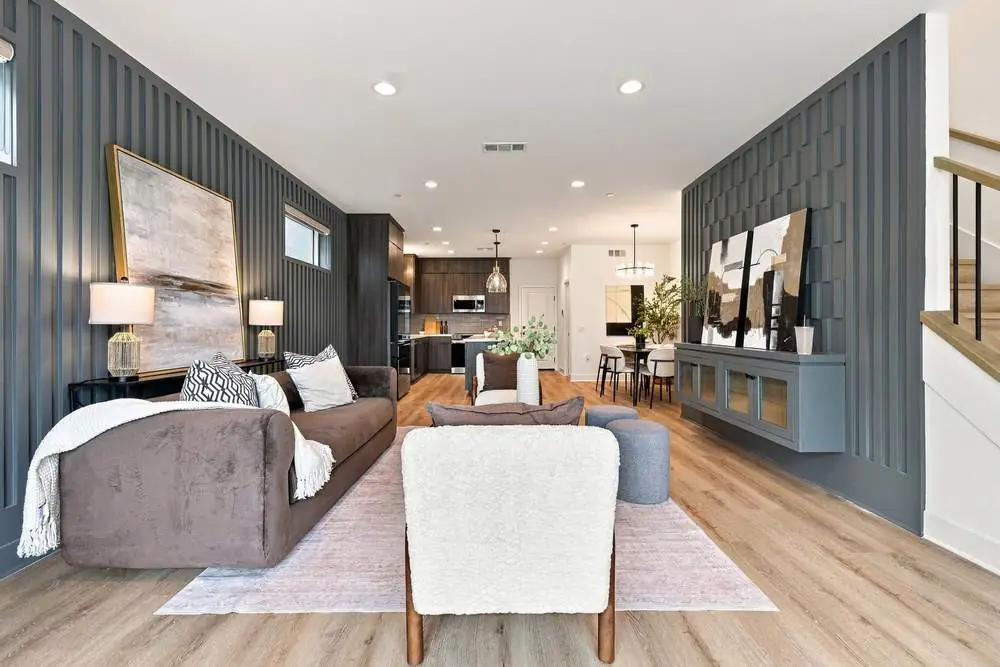
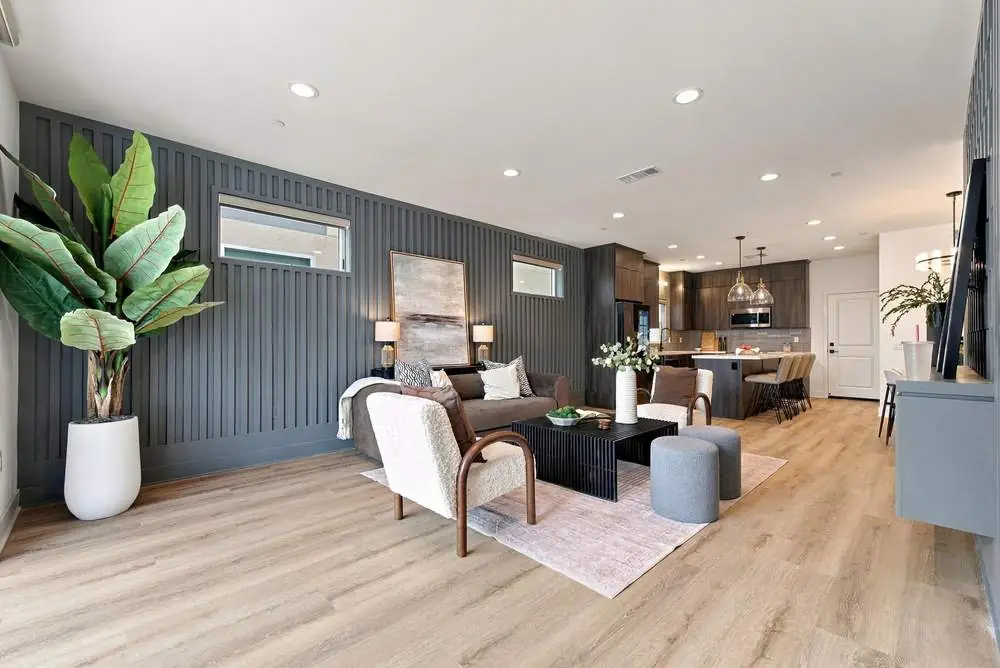
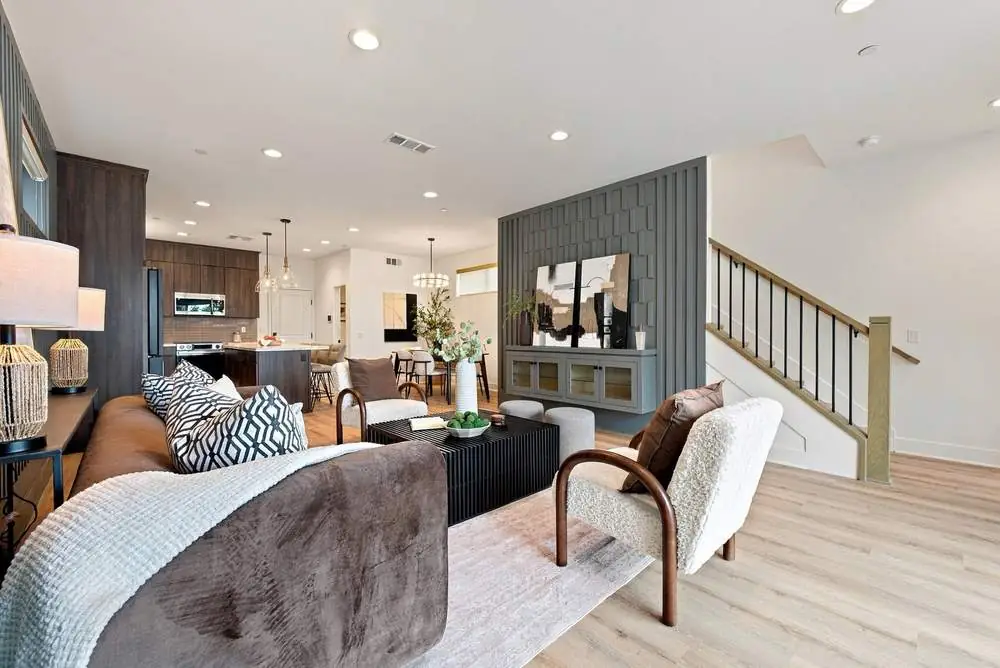
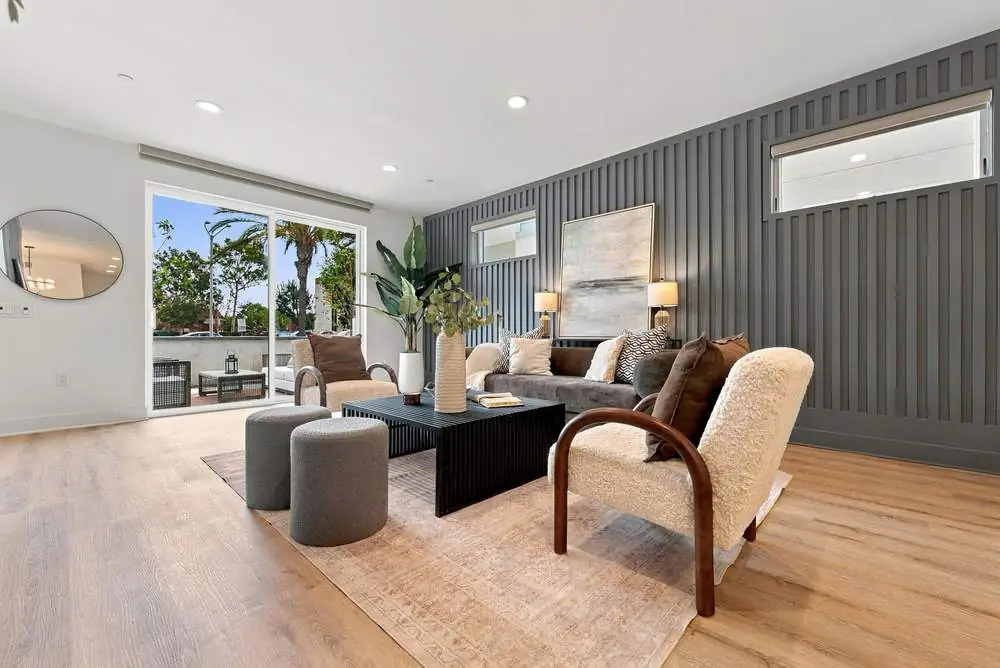
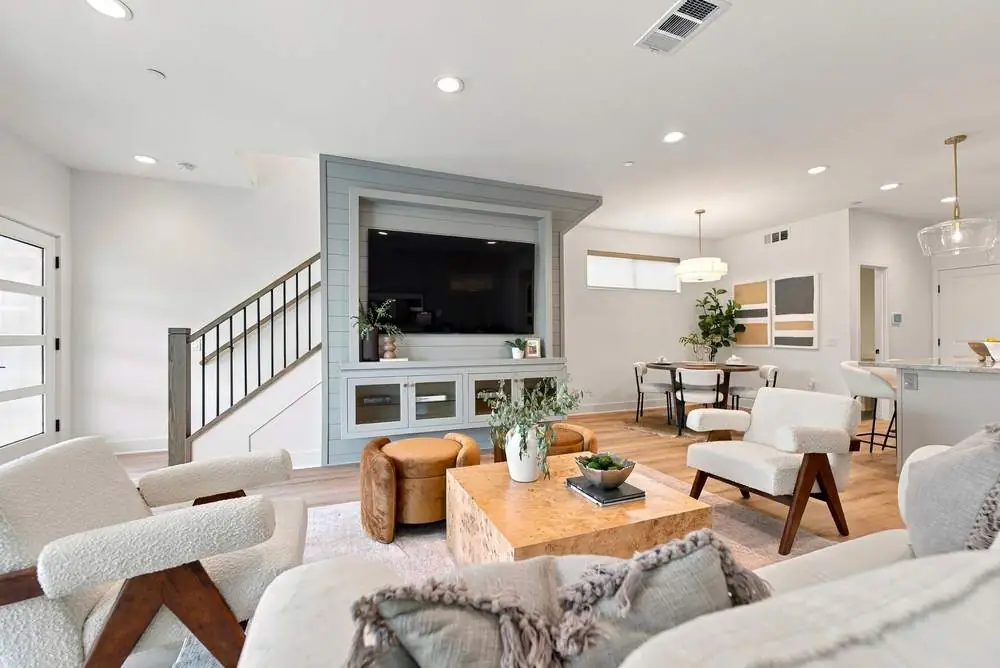
Living room in The Meridian
Meridian, living room
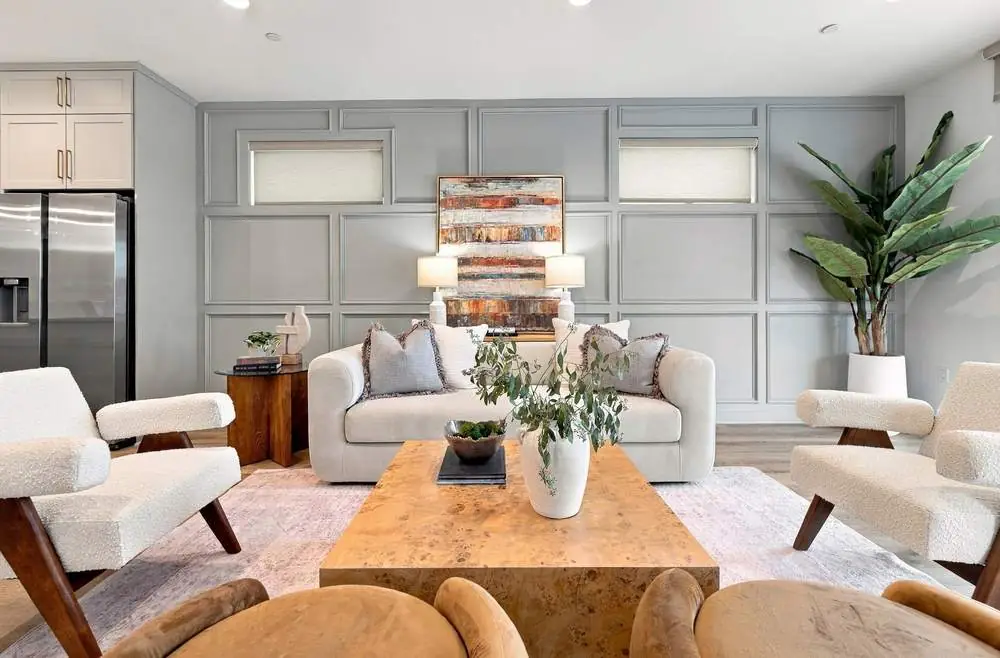
Living room in The Meridian
Meridian, living room
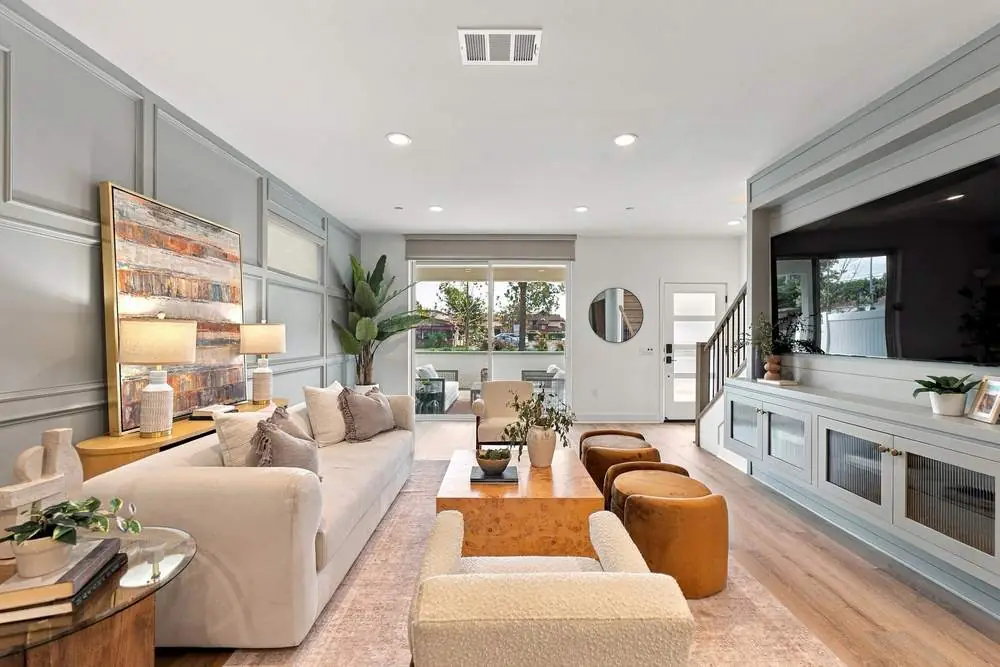
Living room in The Meridian
Meridian, living room
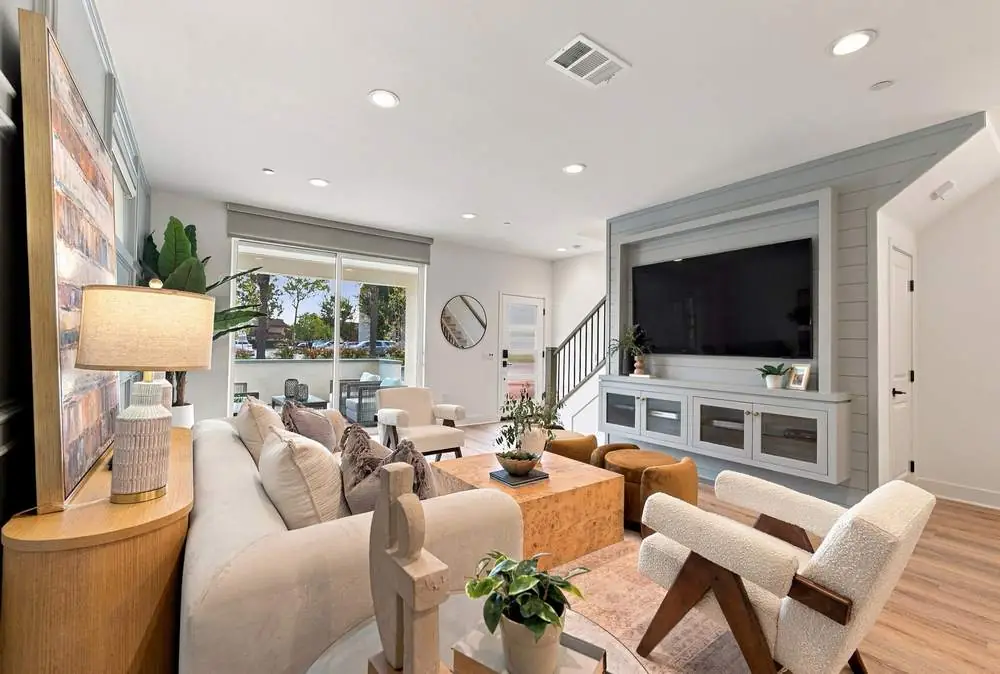
Living room in The Meridian
Meridian, living room
Living room in The Meridian
Meridian, living room
Living room in The Meridian
Meridian, living room
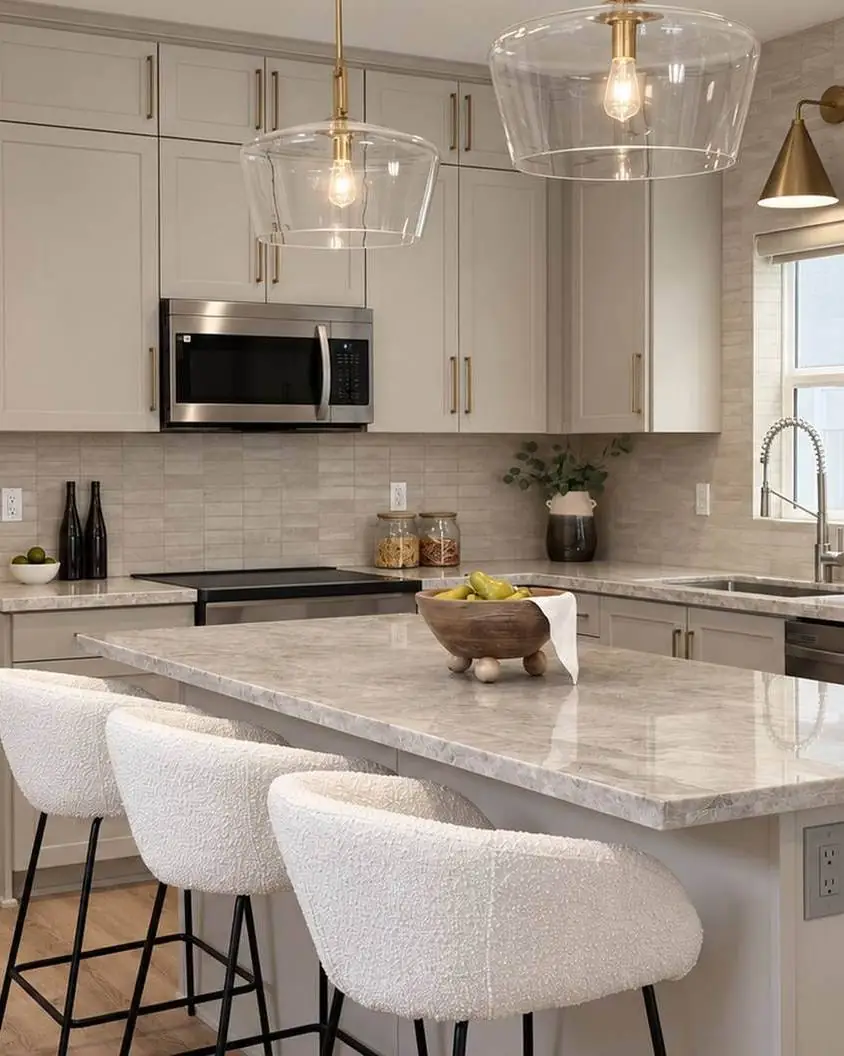
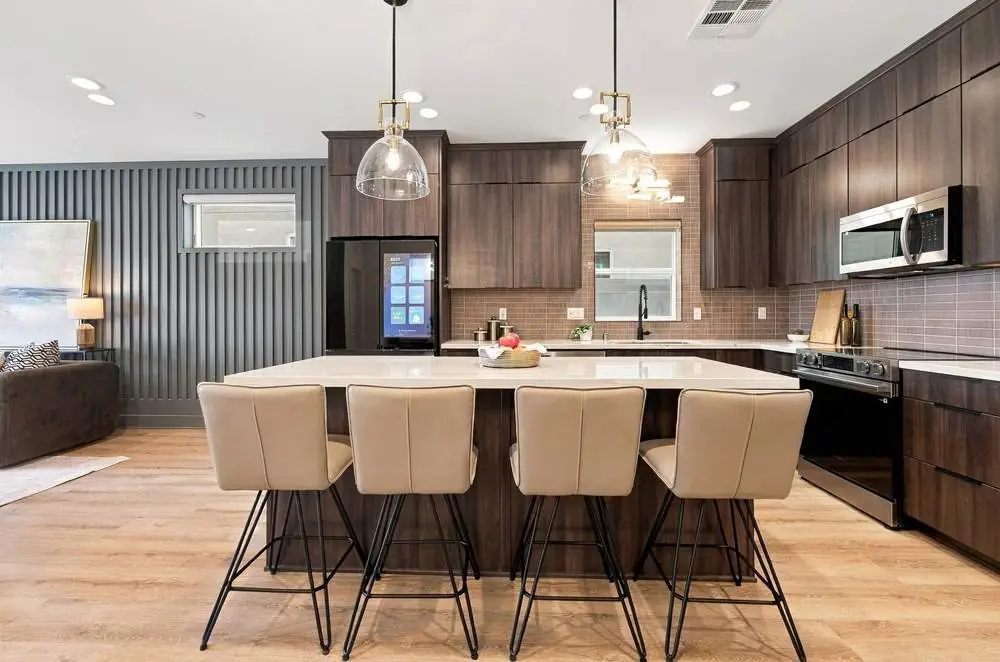
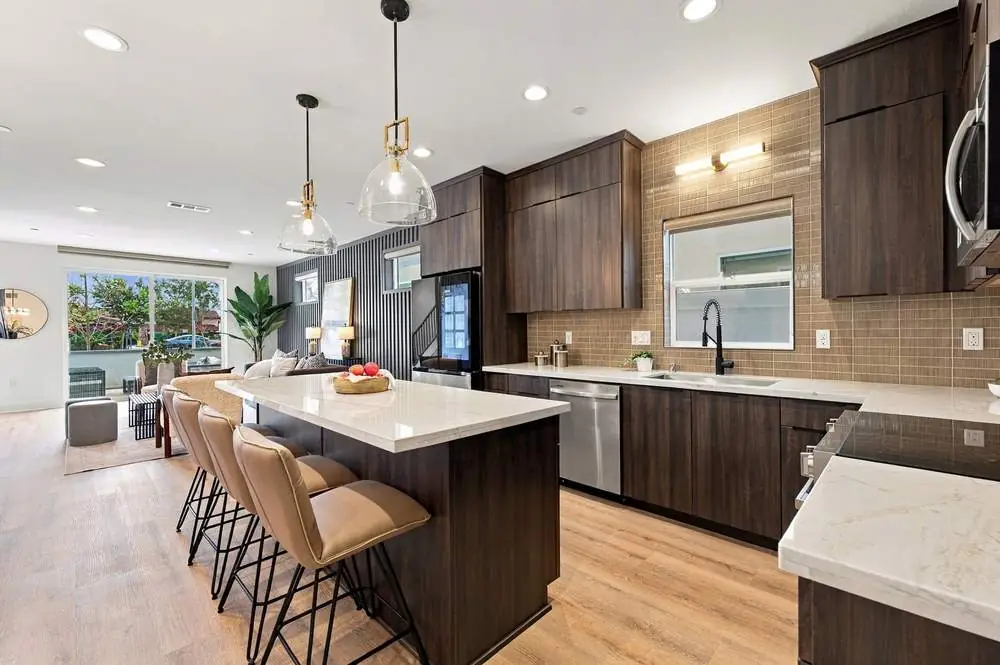
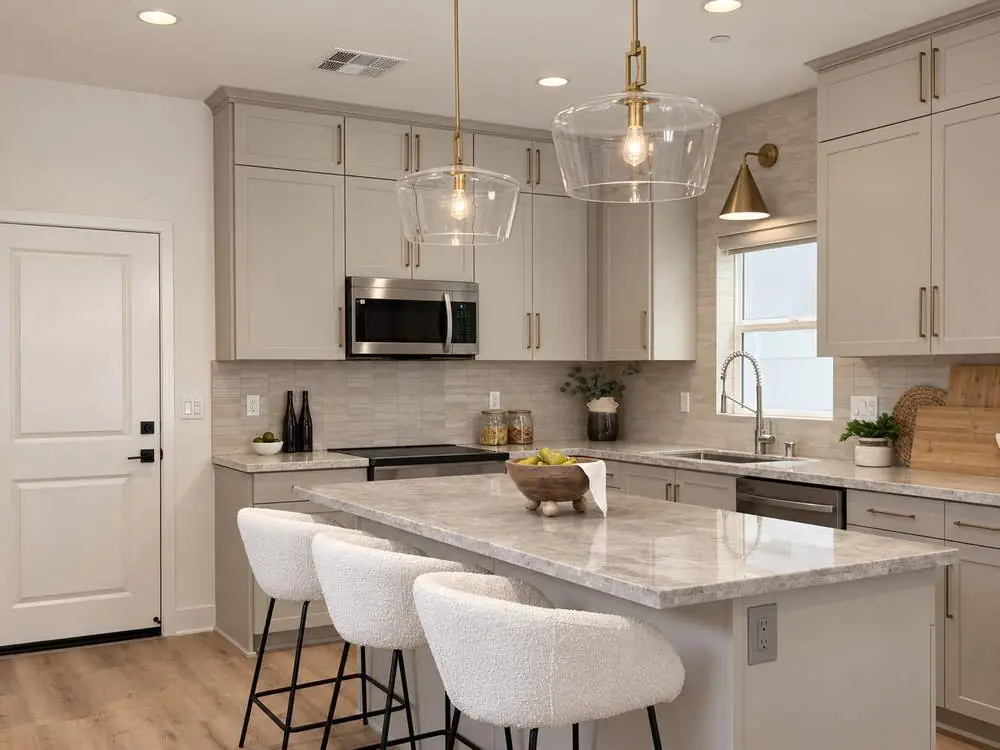
Kitchen in The Meridian
Meridian, kitchen
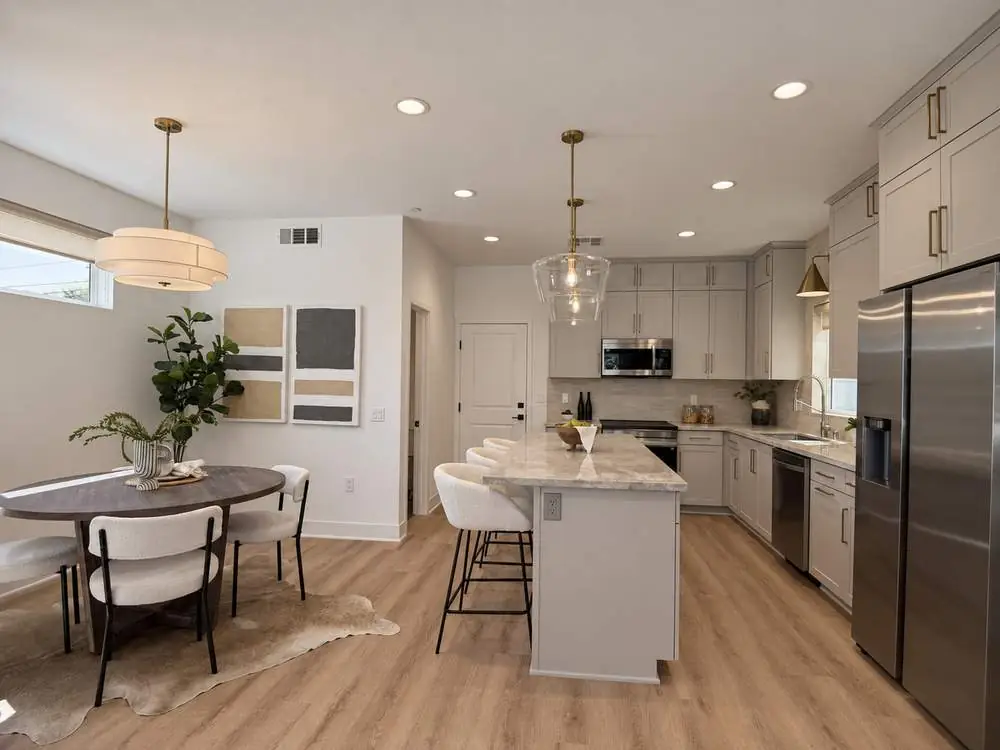
Kitchen in The Meridian
Meridian, kitchen
Kitchen in The Meridian
Meridian, kitchen
Kitchen in The Meridian
Meridian, kitchen
Kitchen in The Meridian
Meridian, kitchen
Kitchen in The Meridian
Meridian, kitchen
Kitchen in The Meridian
Meridian, kitchen
Dining room in The Meridian
Meridian, dining room
Dining room in The Meridian
Meridian, dining room
Dining room in The Meridian
Meridian, dining room
Powder room in The Meridian
Meridian, powder room
Primary bedroom in The Meridian
Meridian, primary bedroom
Primary bedroom in The Meridian
Meridian, primary bedroom
Primary bedroom in The Meridian
Meridian, primary bedroom
Primary bedroom in The Meridian
Meridian, primary bedroom
Primary bathroom in The Meridian
Meridian, primary bathroom
Primary bathroom in The Meridian
Meridian, primary bathroom
Primary bathroom in The Meridian
Meridian, primary bathroom
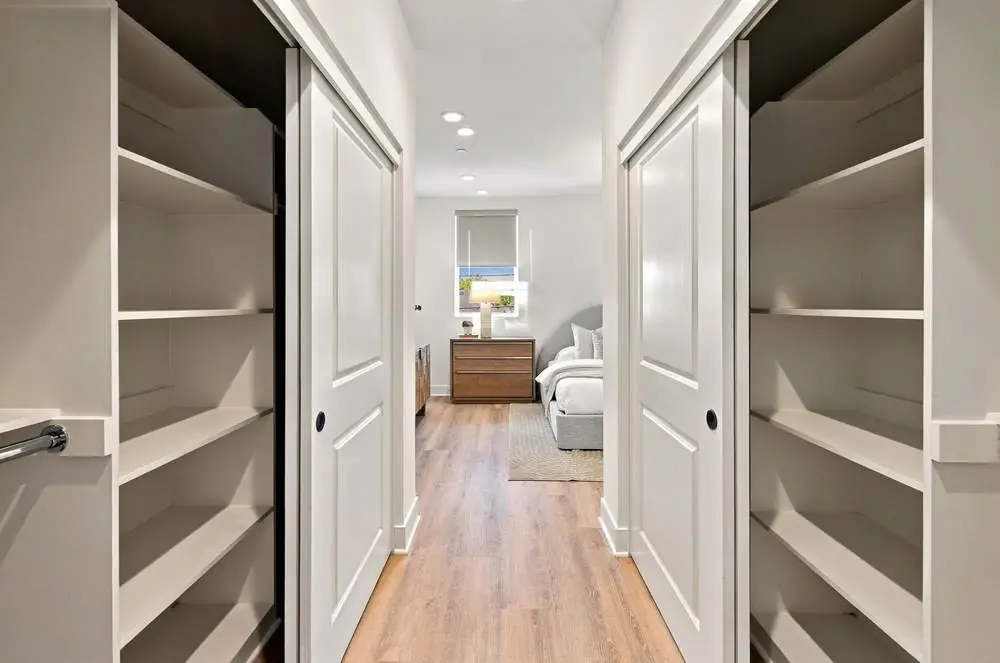
Primary closet in The Meridian
Meridian, primary closet
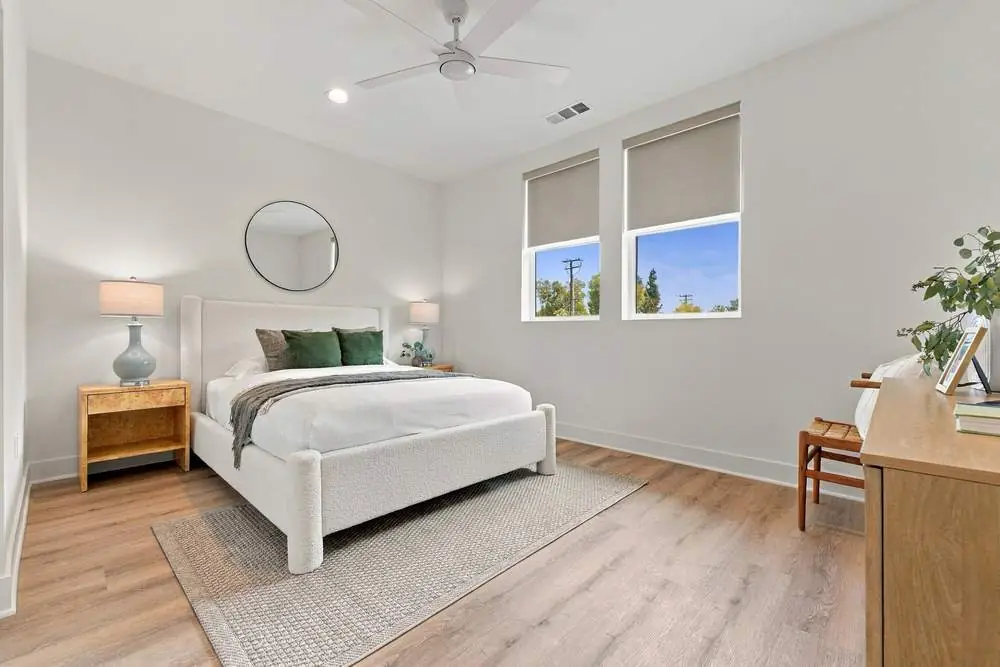
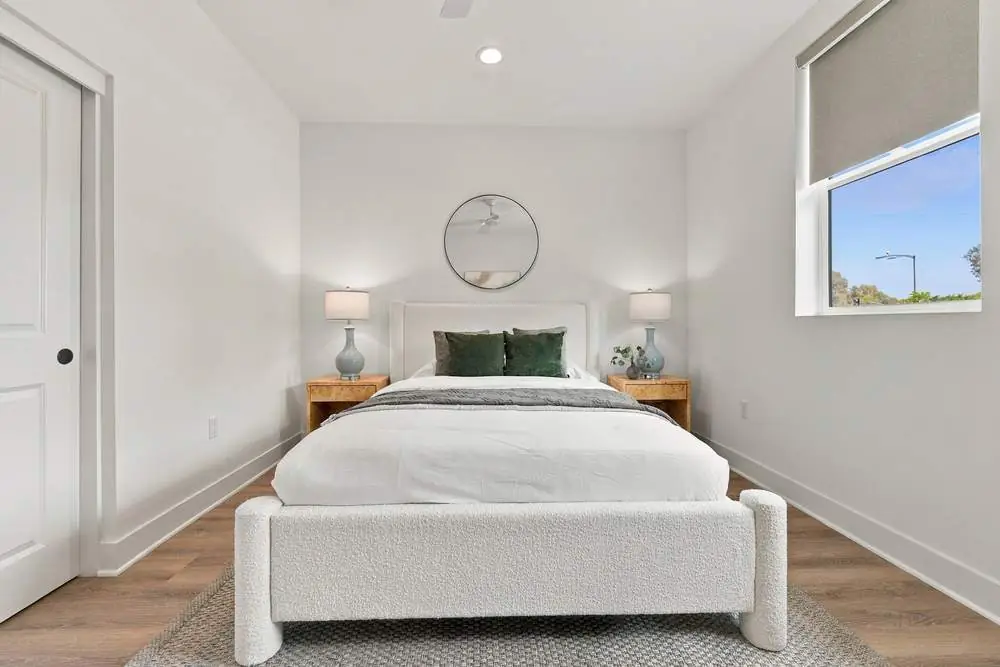
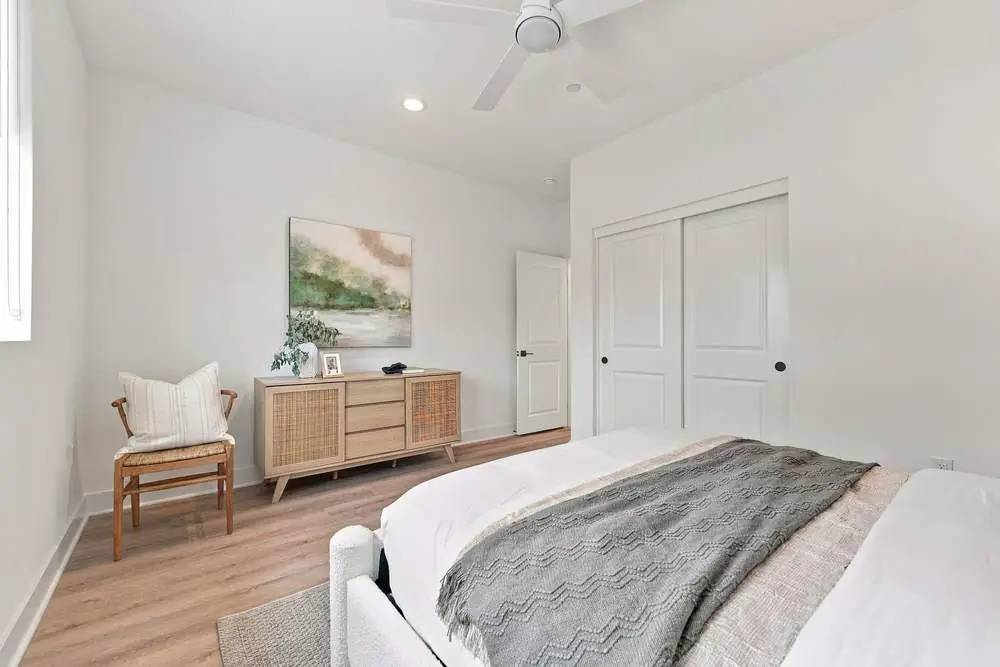
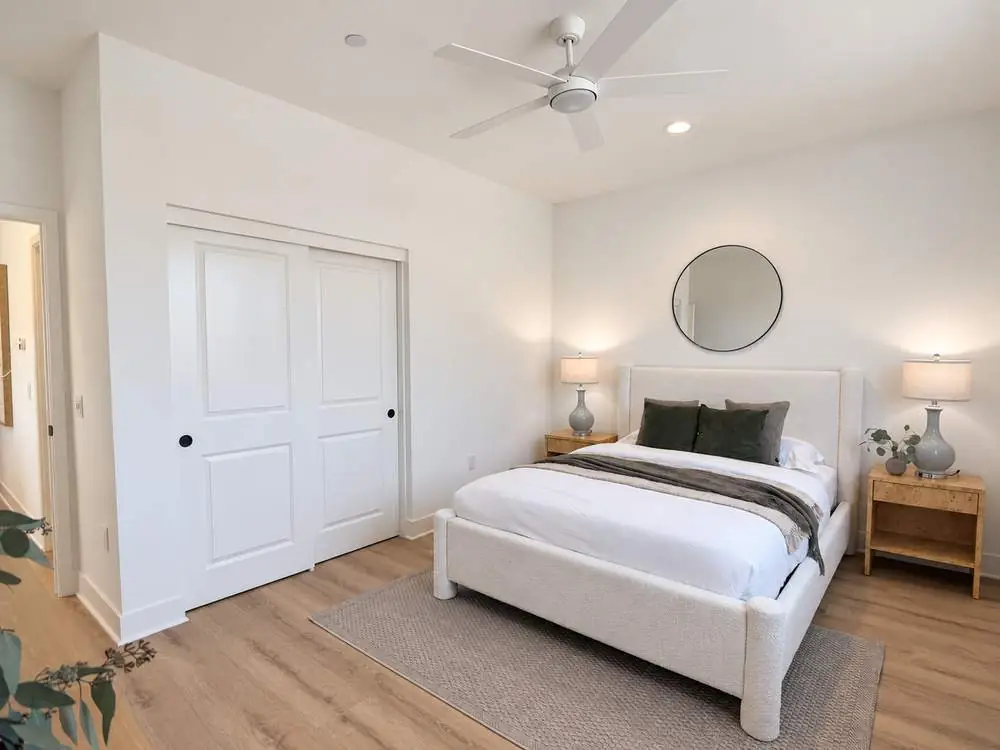
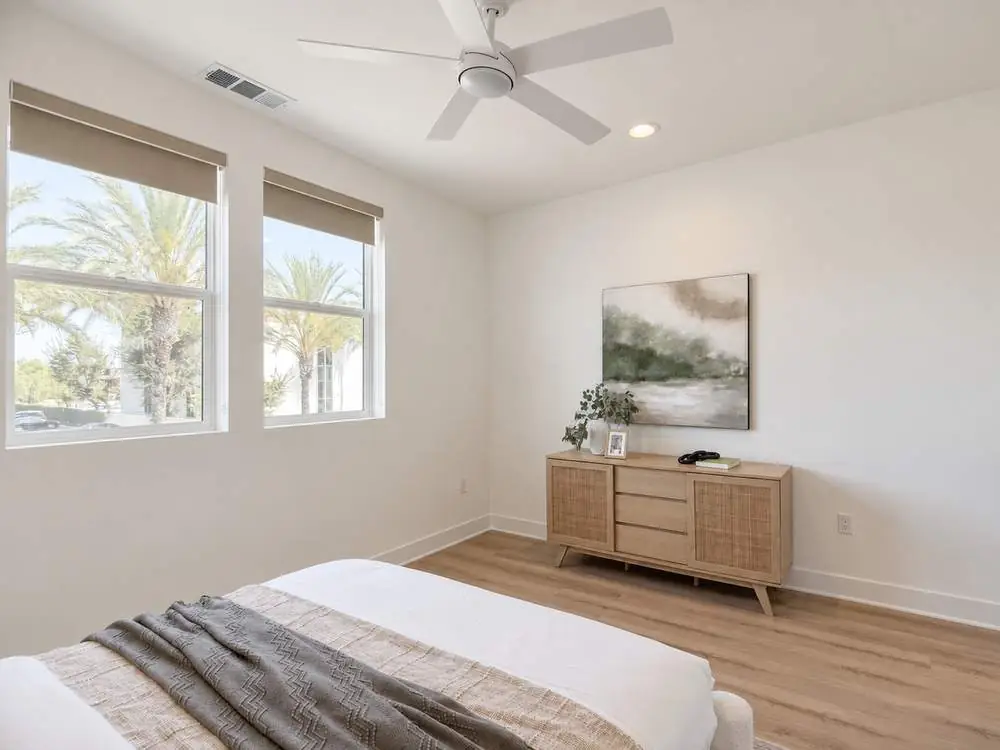
Second bedroom in The Meridian
Meridian, second bedroom
Second bedroom in The Meridian
Meridian, second bedroom
Second bedroom in The Meridian
Meridian, second bedroom
Second bedroom in The Meridian
Meridian, second bedroom
Second bedroom in The Meridian
Meridian, second bedroom
Third bedroom in The Meridian
Meridian, third bedroom
Third bedroom in The Meridian
Meridian, third bedroom
Third bedroom in The Meridian
Meridian, third bedroom
Hall bathroom in The Meridian
Meridian, hall bathroom
Hall bathroom in The Meridian
Meridian, hall bathroom
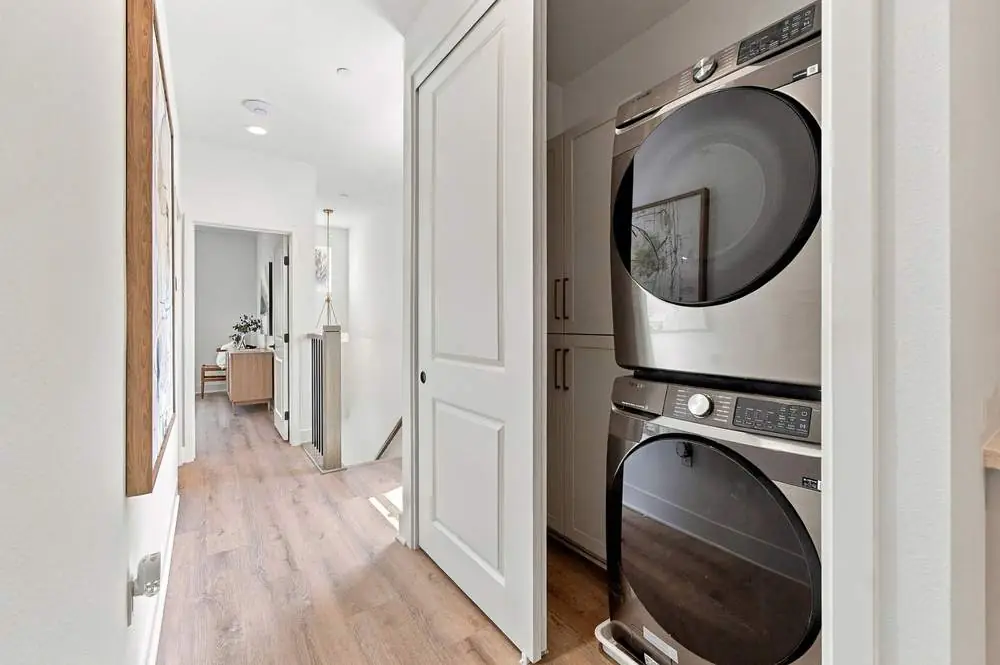
Hallway in The Meridian
Meridian, hallway
Hallway in The Meridian
Meridian, hallway
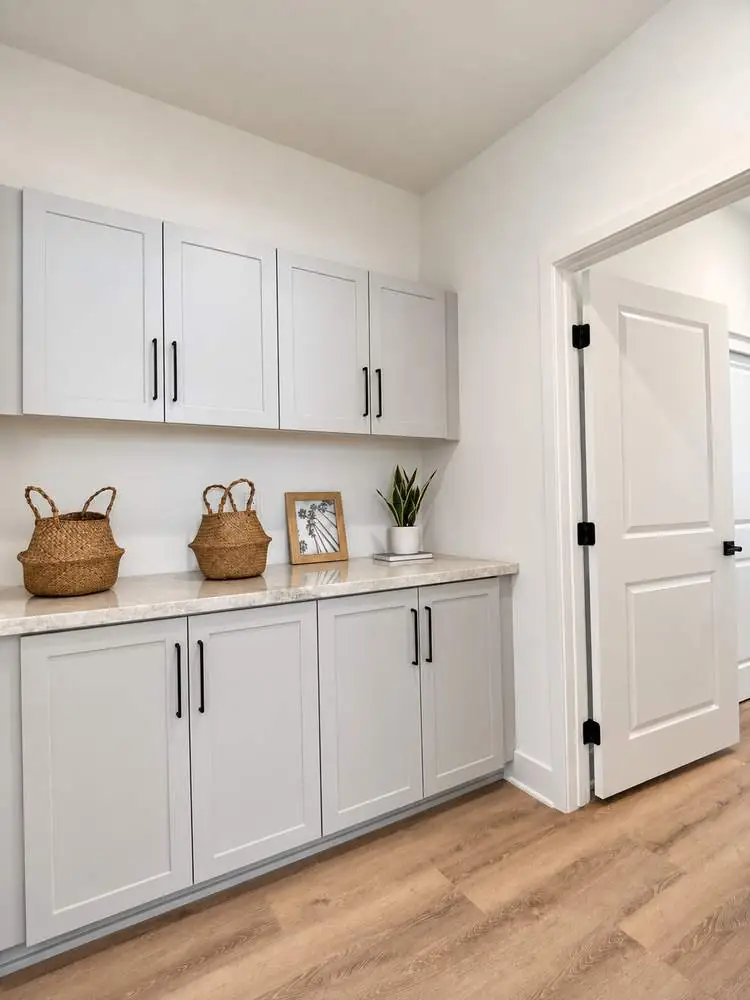
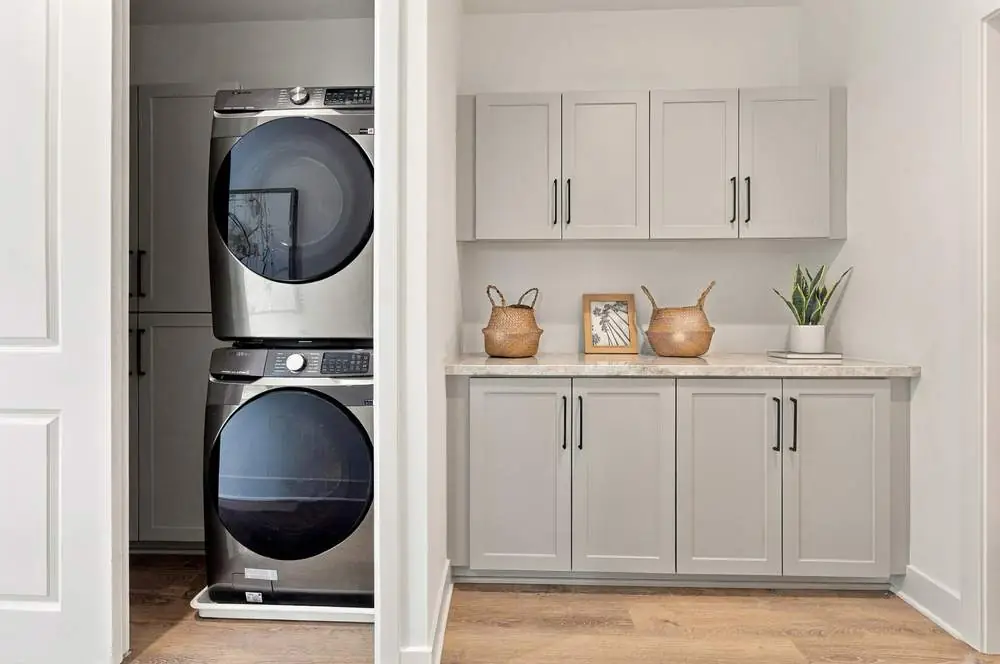
Laundry in The Meridian
Meridian, laundry

Photographs may include staging, decor, and model home features not included as offered.

Follow the Build

More photographs as the homes finish.

@builtbygoldkey

See It In Person

Photographs only go so far.
The homes are open.

Both model homes are furnished and open to walk through on Paramount Boulevard.

Visit the Model HomesSchedule a Showing
Not ready to visit? Join the Interest List
Entrada, Paramount, California

Built by Gold Key Development, Inc.
Building in Paramount since 1989

Site information

Visit

16615 to 16655
Paramount Boulevard
Paramount, California 90723

Model Homes Open
Wednesday, 10 AM to 2 PM
Thursday to Sunday, 12 PM to 5 PM
Monday and Tuesday by appointment

Contact

Miriam Surtees
(562) 545-5115
Joseph Trujillo
(424) 655-2641
entrada@goldkeyhomes.com

Explore

  • The Homes
  • Compare
  • Location
  • Visit & Hours
  • Gallery
  • The Builder
  • FAQ
  • Preguntas frecuentes

Stay first in line.

Join the Interest ListSchedule a Showing

Property Information

This website applies only to Plan A (The Zenith) and Plan B (The Meridian) and does not apply to Plan C Entrada homes. Floor plans, square footages, features, and specifications shown are for Plans A and B only.

All information regarding the homes, including prices, plans, square footages, specifications, features, materials and availability, is provided by Gold Key Development, Inc. and is subject to change by the builder without notice. All information provided is for general marketing purposes only. Prices, availability, square footage, floor plans, renderings, photographs, materials, finishes, features, smart-home equipment, solar systems, appliances, fixtures, taxes, fees, school information, and commute times are subject to change and are not warranted. Maps, floor plans, and elevations are conceptual, not to scale, and may not represent the home as built. Photographs may include staging, decor, model home features, or items not included as offered. Homes shown, including the model homes, may not represent the lowest priced home available and may include options, upgrades and decorator items that are not part of the base price. Any photograph or illustration that includes people is used to show the homes and the neighborhood, and is not intended to suggest any preference, limitation or discrimination regarding race, color, religion, sex, sexual orientation, gender identity, disability, familial status, national origin, or any other characteristic protected by fair housing law.

Mortgage & Financial

Mortgage rates, fees, qualifying criteria, lender incentives, and loan-to-value treatment vary and are subject to credit approval. Use of any preferred lender is not required. Calculator estimates are illustrative only and do not constitute a loan offer. Information on this website is not investment, tax, legal, or financial advice. Buyers should consult their own qualified professionals before purchasing.

Marketing Disclosure

This website is for marketing purposes only and does not constitute an offer to sell. All purchase transactions are governed by the executed purchase agreement and related closing documents, which supersede any information presented here. The builder reserves the right to make changes to prices, plans, materials, features, and availability at any time. No completion or closing date is offered or implied anywhere on this website. Construction schedules depend on circumstances outside the builder’s control, including the date Southern California Edison energizes permanent power, and any date discussed is an estimate rather than a commitment.

Brokerage & License

Entrada is marketed by Miriam Surtees, California Department of Real Estate License #01801918, eXp Realty of Southern California, Inc., California Department of Real Estate License #02187306, and Joseph Trujillo, California Department of Real Estate License #02007156, eXp Realty of California, Inc., California Department of Real Estate License #01878277. Gold Key Development, Inc. is the builder and seller, and publishes this website. Miriam Surtees and Joseph Trujillo market the homes and represent the seller in their sale. Gold Key Development, Inc. does not discriminate on the basis of race, color, religion, sex, familial status, national origin, disability, or any other basis protected by federal, state or local fair housing law.
The Zenith from $929,000 · The Meridian from $879,000. Prices subject to change.
© 2026 Gold Key Development, Inc.New Homes in ParamountPrivacy PolicyAccessibility

Life in Paramount

Download PDF
Schedule a ShowingSchedule a showing and register Call(562) 545-5115 Call(424) 655-2641 Text us(562) 545-5115
Entrada model home photograph

We value your privacy. This site uses cookies for analytics and marketing, to improve your experience and measure our content. View our Privacy Policy.

Join the Interest ListCall